1880 Fledge Creek Drive
SEE ALL PHOTOS
1880 Fledge Creek Drive
For Sale

1880 Fledge Creek Drive

1880 Fledge Creek Drive, Reno, NV 89521

$895,000
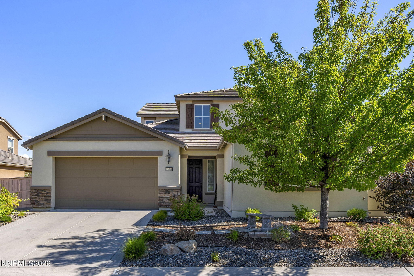
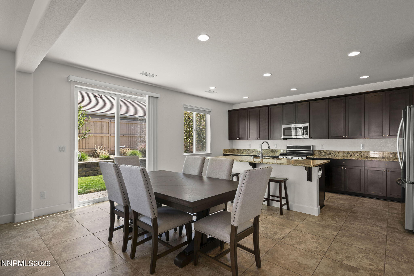
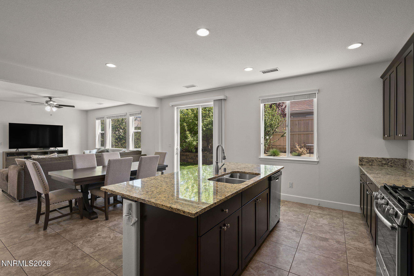
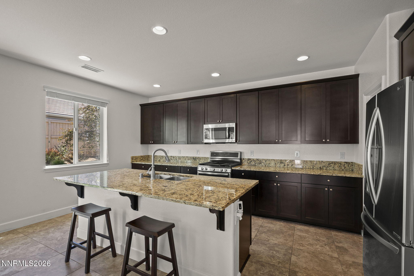
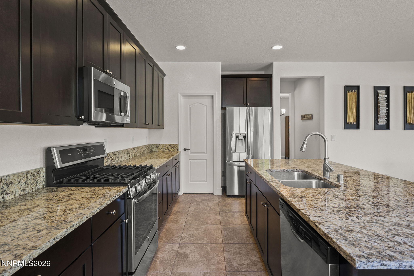
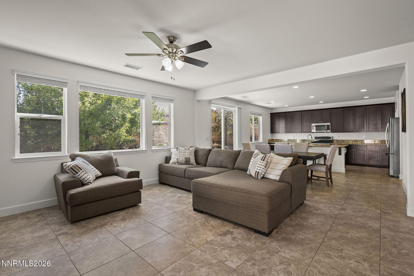
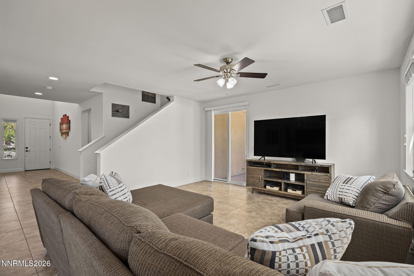
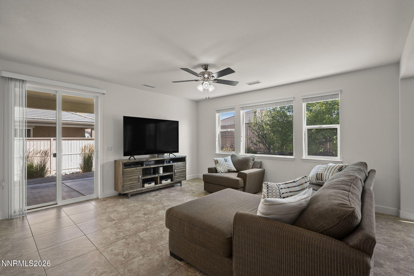
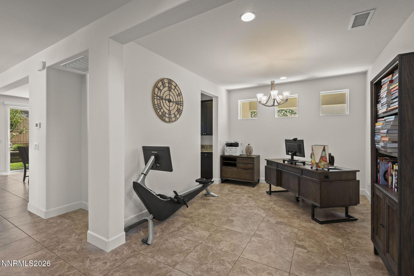
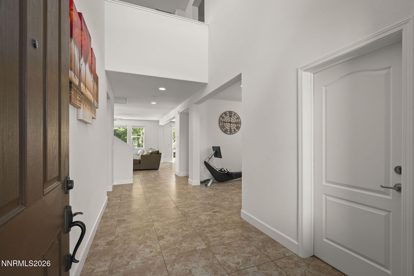
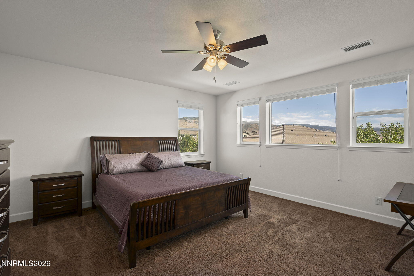
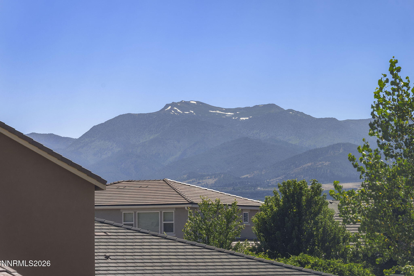
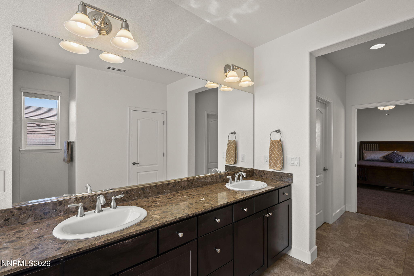
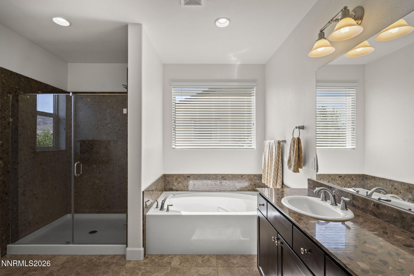
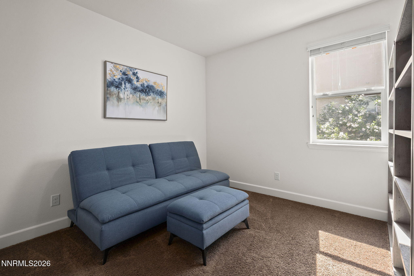
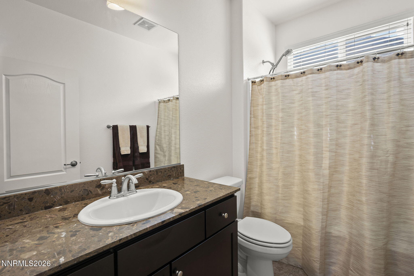
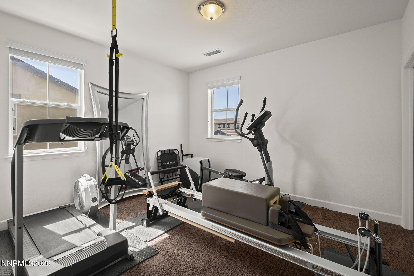
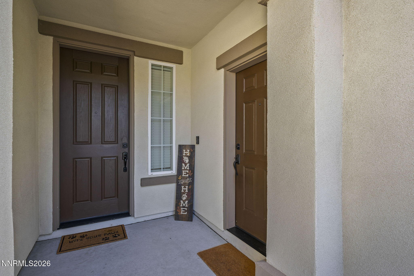
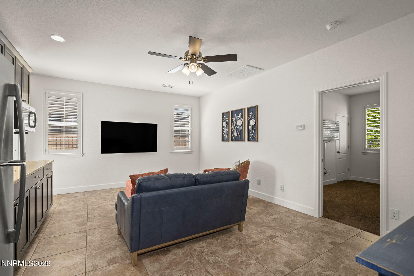
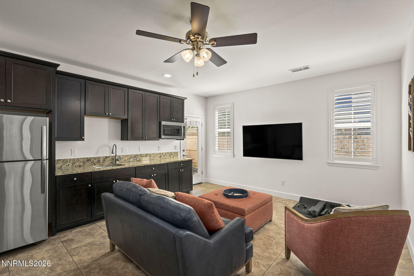
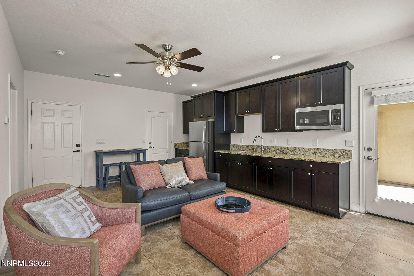
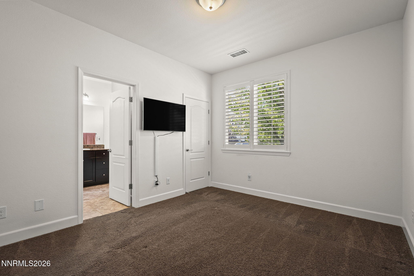
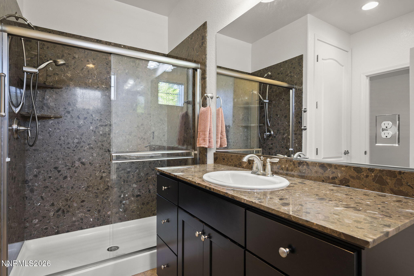
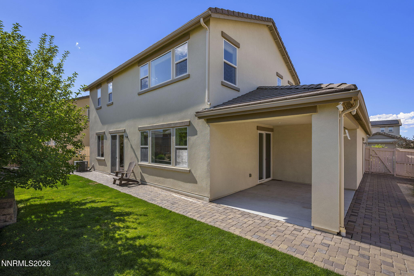
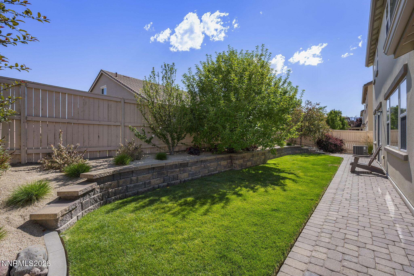
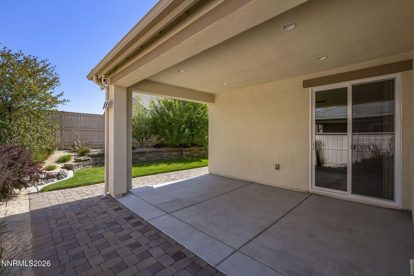
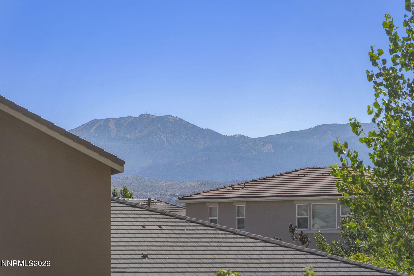
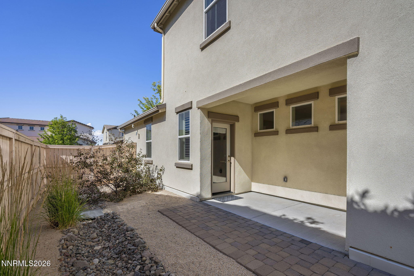
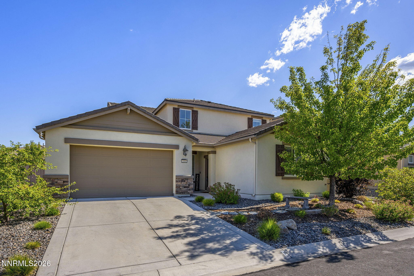
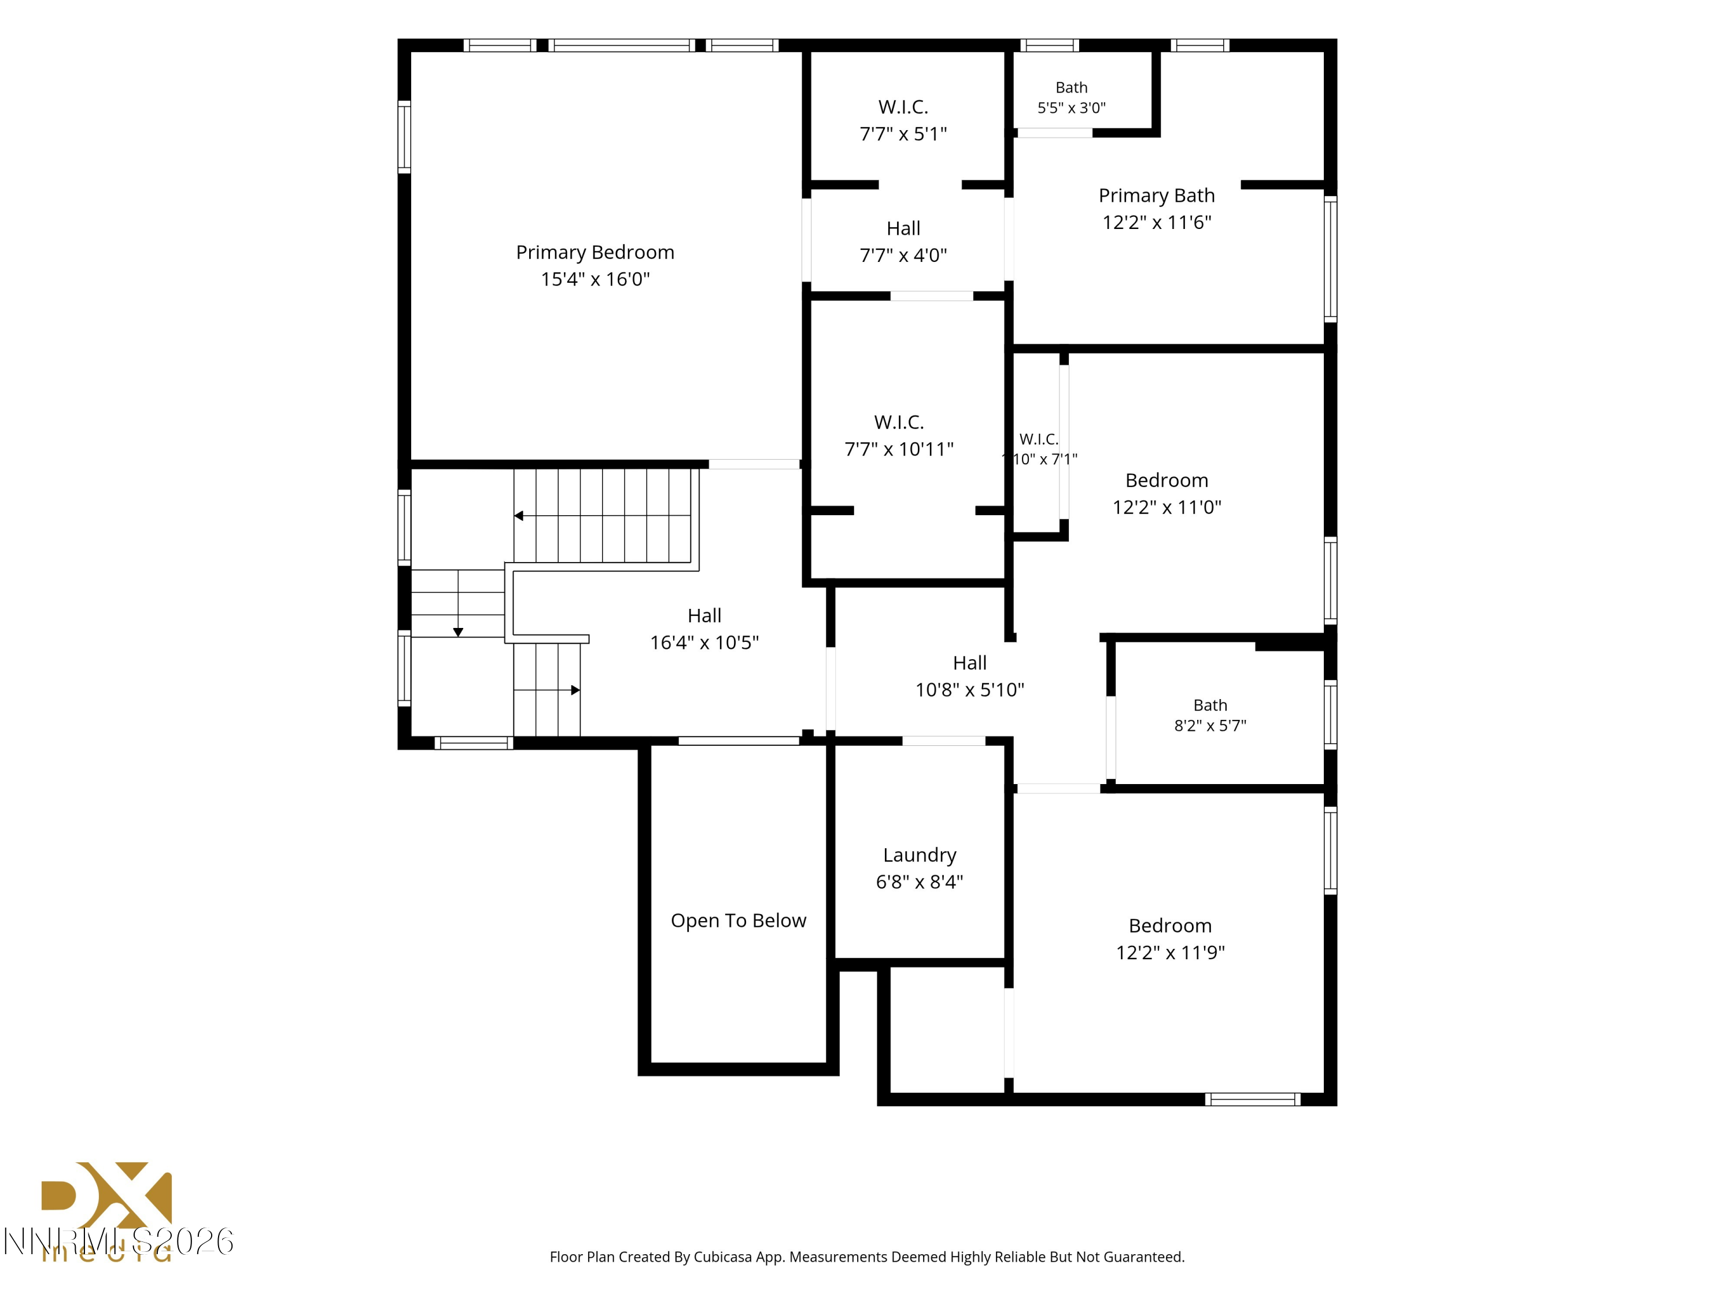
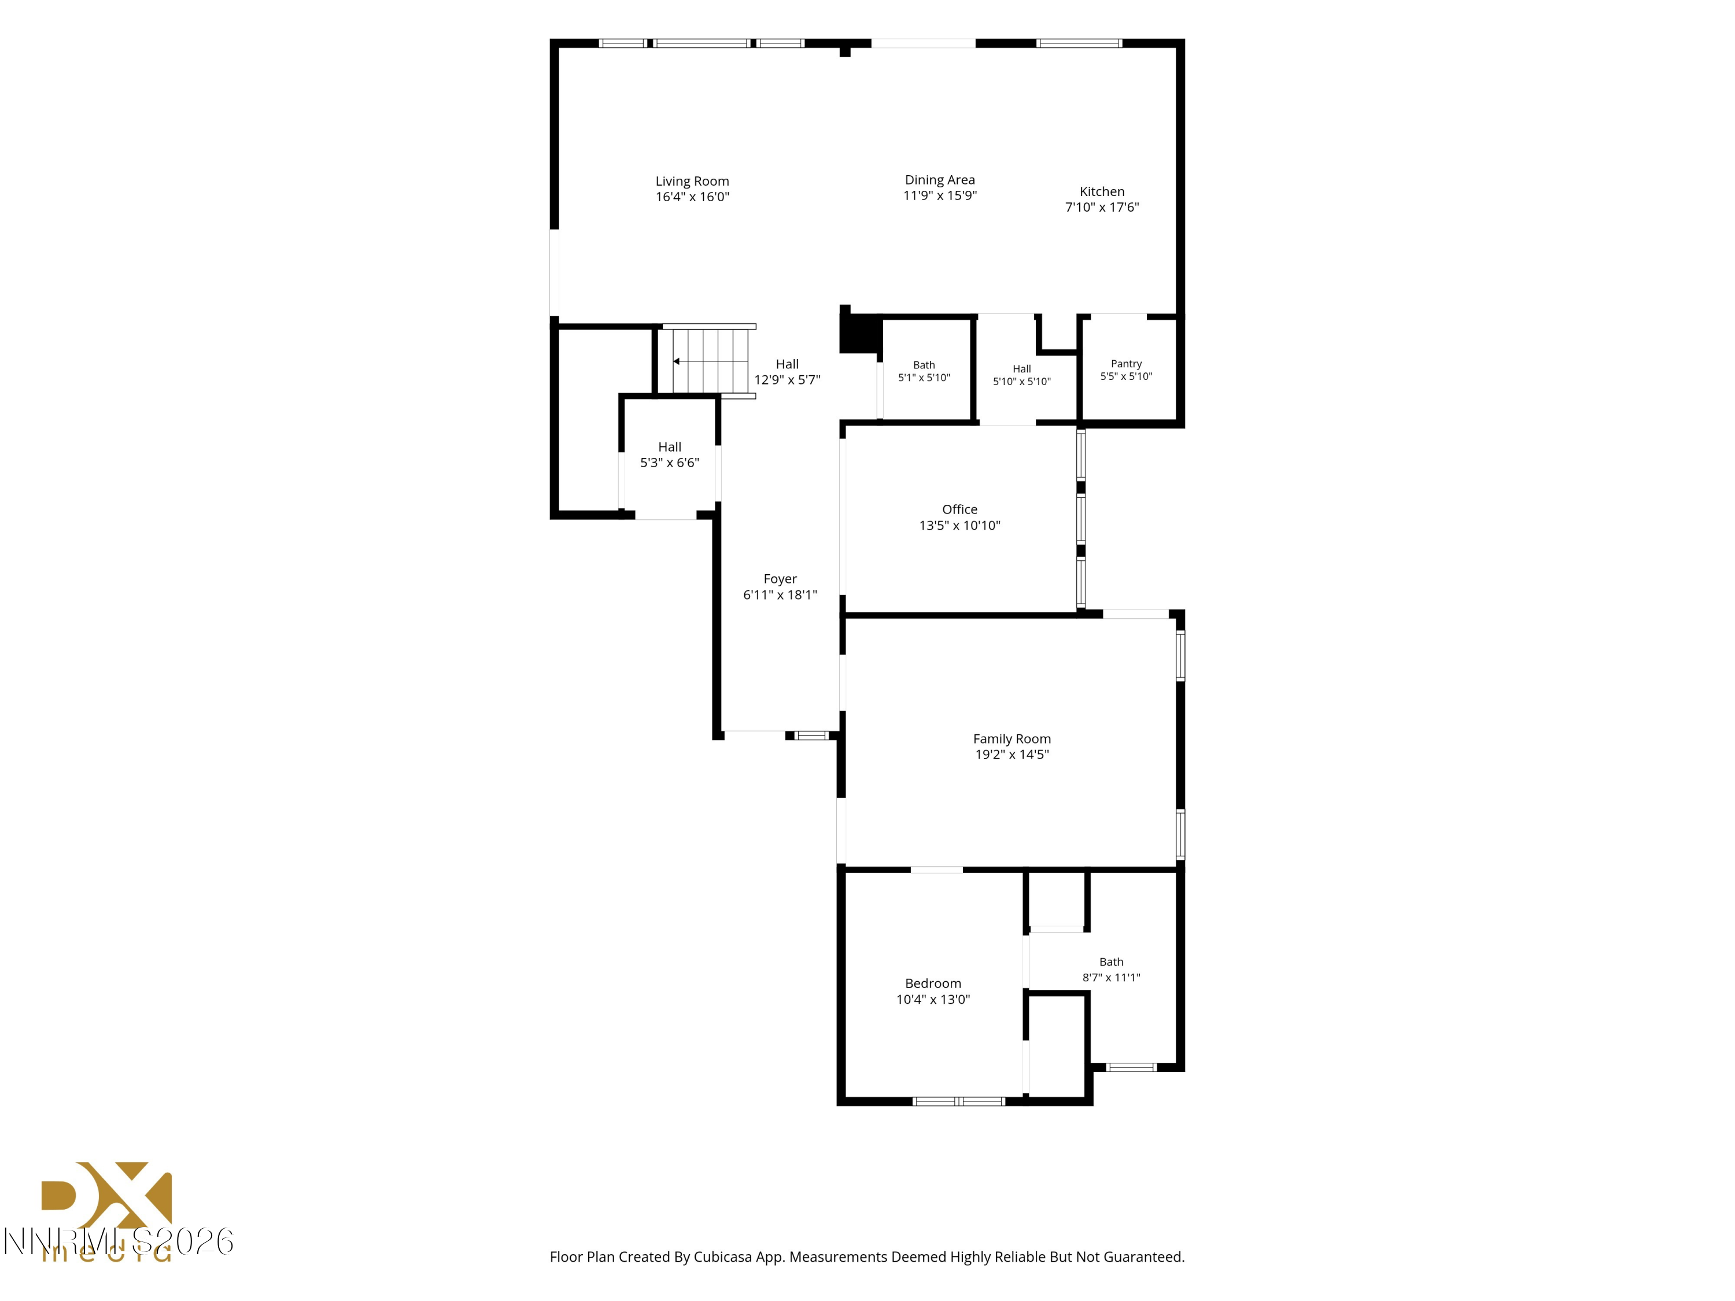
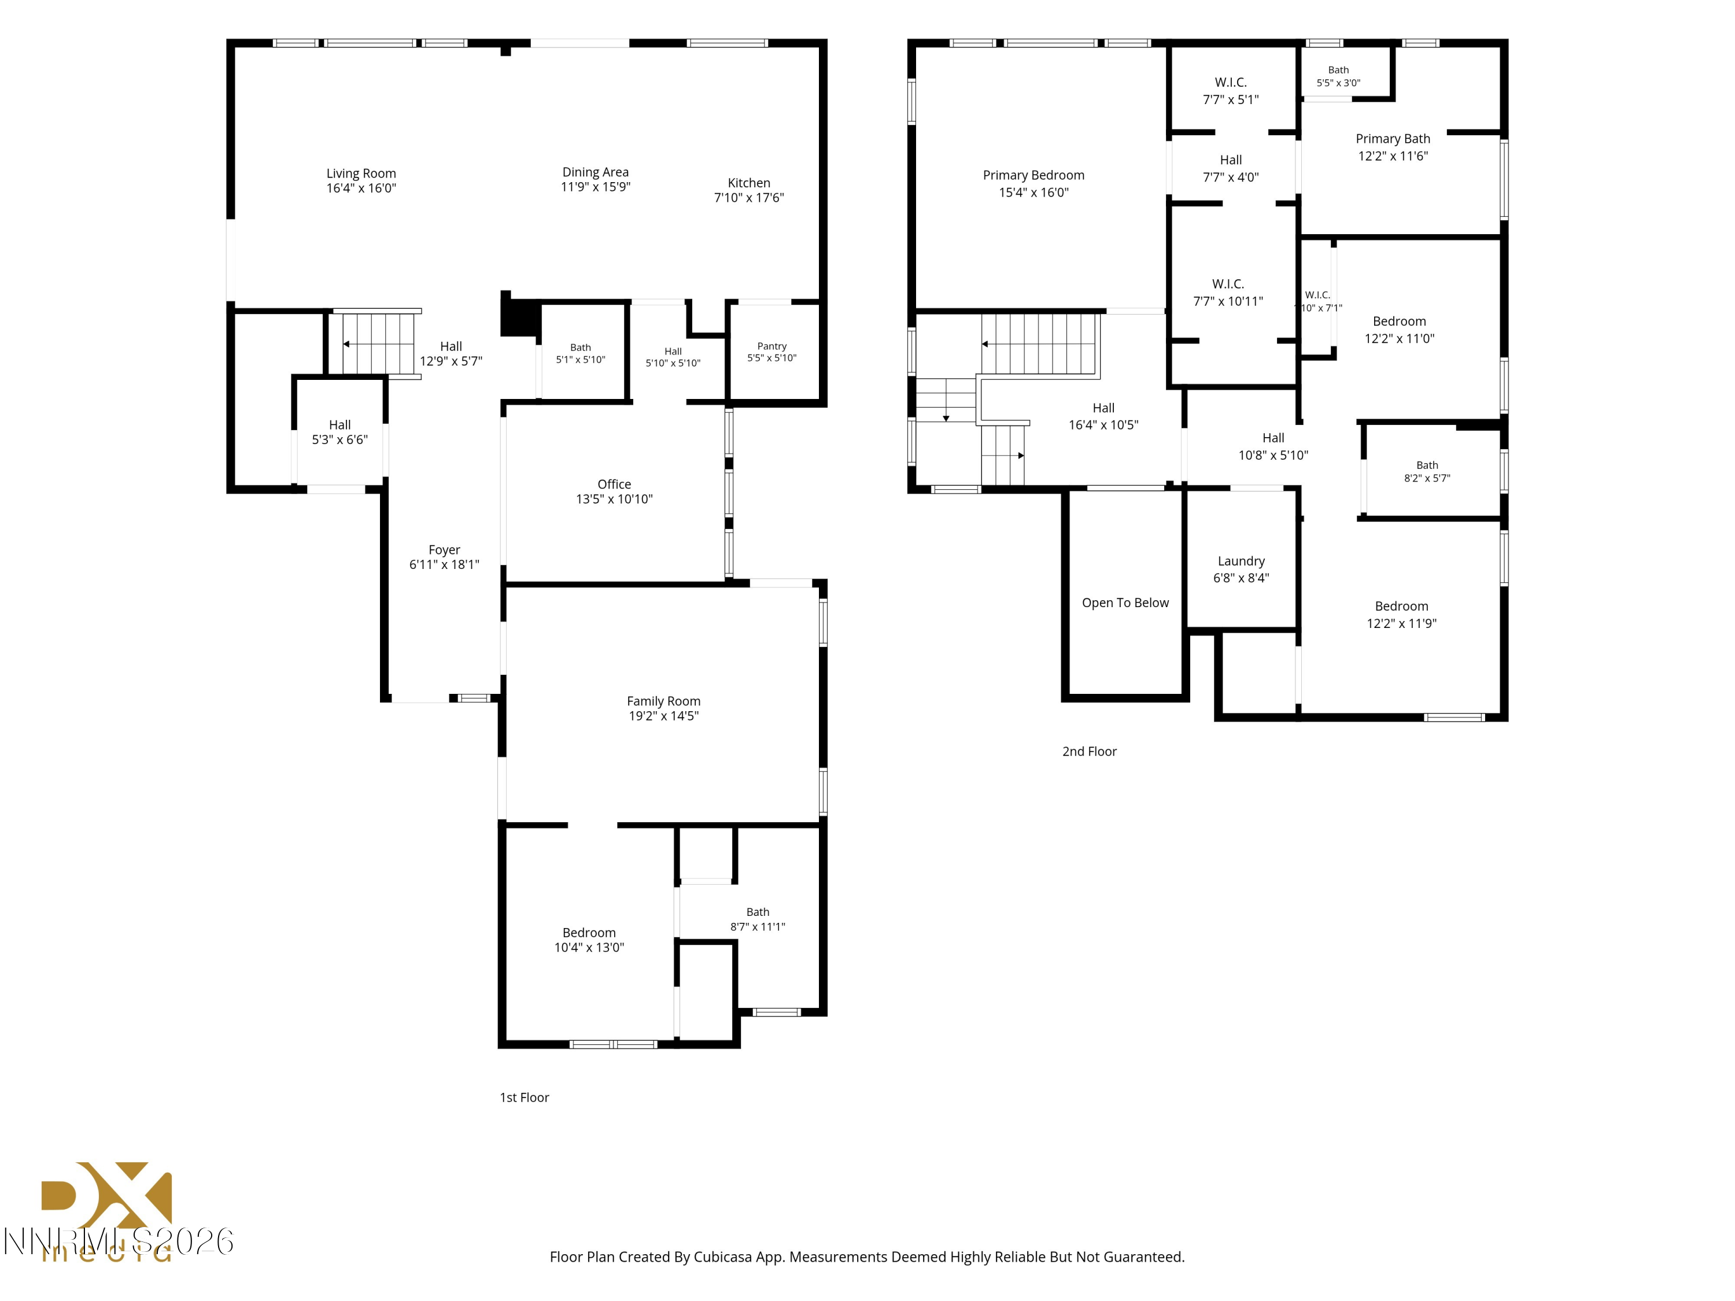
Immaculate Next-Gen home offering exceptional flexibility for multigenerational living, extended family, guests, or a private home office! Nestled in the heart of Damonte Ranch, this exceptional home is ideally located near top-rated schools, shopping, dining, parks, and miles of scenic pathways and trails. The thoughtfully designed main residence features an open-concept floor plan with a formal dining room, expansive great room, and a stunning chef's kitchen designed for both everyday living and entertaining. Highlights include a gorgeous oversized center island with breakfast bar seating, granite countertops, stainless steel appliances, refrigerator, walk-in pantry, and abundant cabinetry. Expansive windows flood the living spaces with natural light while showcasing picturesque mountain peek views and the private backyard. The exclusive Next-Gen suite provides true independent living with its own private entrances from both the front and backyard. Complete with a spacious living room, bedroom, kitchenette featuring a sink, microwave, and refrigerator, plus its own washer and dryer, this versatile space is ideal for multigenerational living, long-term guests, or a private workspace. Upstairs in the main house, the spacious primary suite serves as a relaxing retreat with beautiful mountain views. The luxurious en-suite bath offers dual vanities, an oversized walk-in shower, soaker tub, two generous walk-in closets, and abundant storage, creating a spa-inspired atmosphere for everyday comfort. The convenient upstairs laundry room includes the washer and dryer. Step outside to the covered patio overlooking a private, beautifully maintained backyard with a lush lawn area--perfect for relaxing or entertaining. Completing the home is a spacious 3-car tandem garage offering ample parking and storage. Impeccably maintained and truly move-in ready, this exceptional property combines versatility, comfort, and modern living in one of Damonte Ranch's most desirable neighborhoods.

4
beds

4
baths

3,058 Sq.Ft. LIVING AREA

7,300 Sq.Ft. lot

image

Schedule a Showing

I would love to show you my beautiful property. Please select your preferred date and time below. An agent will be in touch shortly to confirm your appointment.

Schedule a Showing

I would love to show you my beautiful property. Please select your preferred date and time below. An agent will be in touch shortly to confirm your appointment.
Thank you for your interest in 1880 Fledge Creek Drive, Reno, NV 89521. We are reviewing your request and will be in touch shortly!
Patty DuHamel

Patty DuHamel

Features & Amenities

Interior

  • total bedrooms4
  • Total bathrooms4
  • full bathrooms3
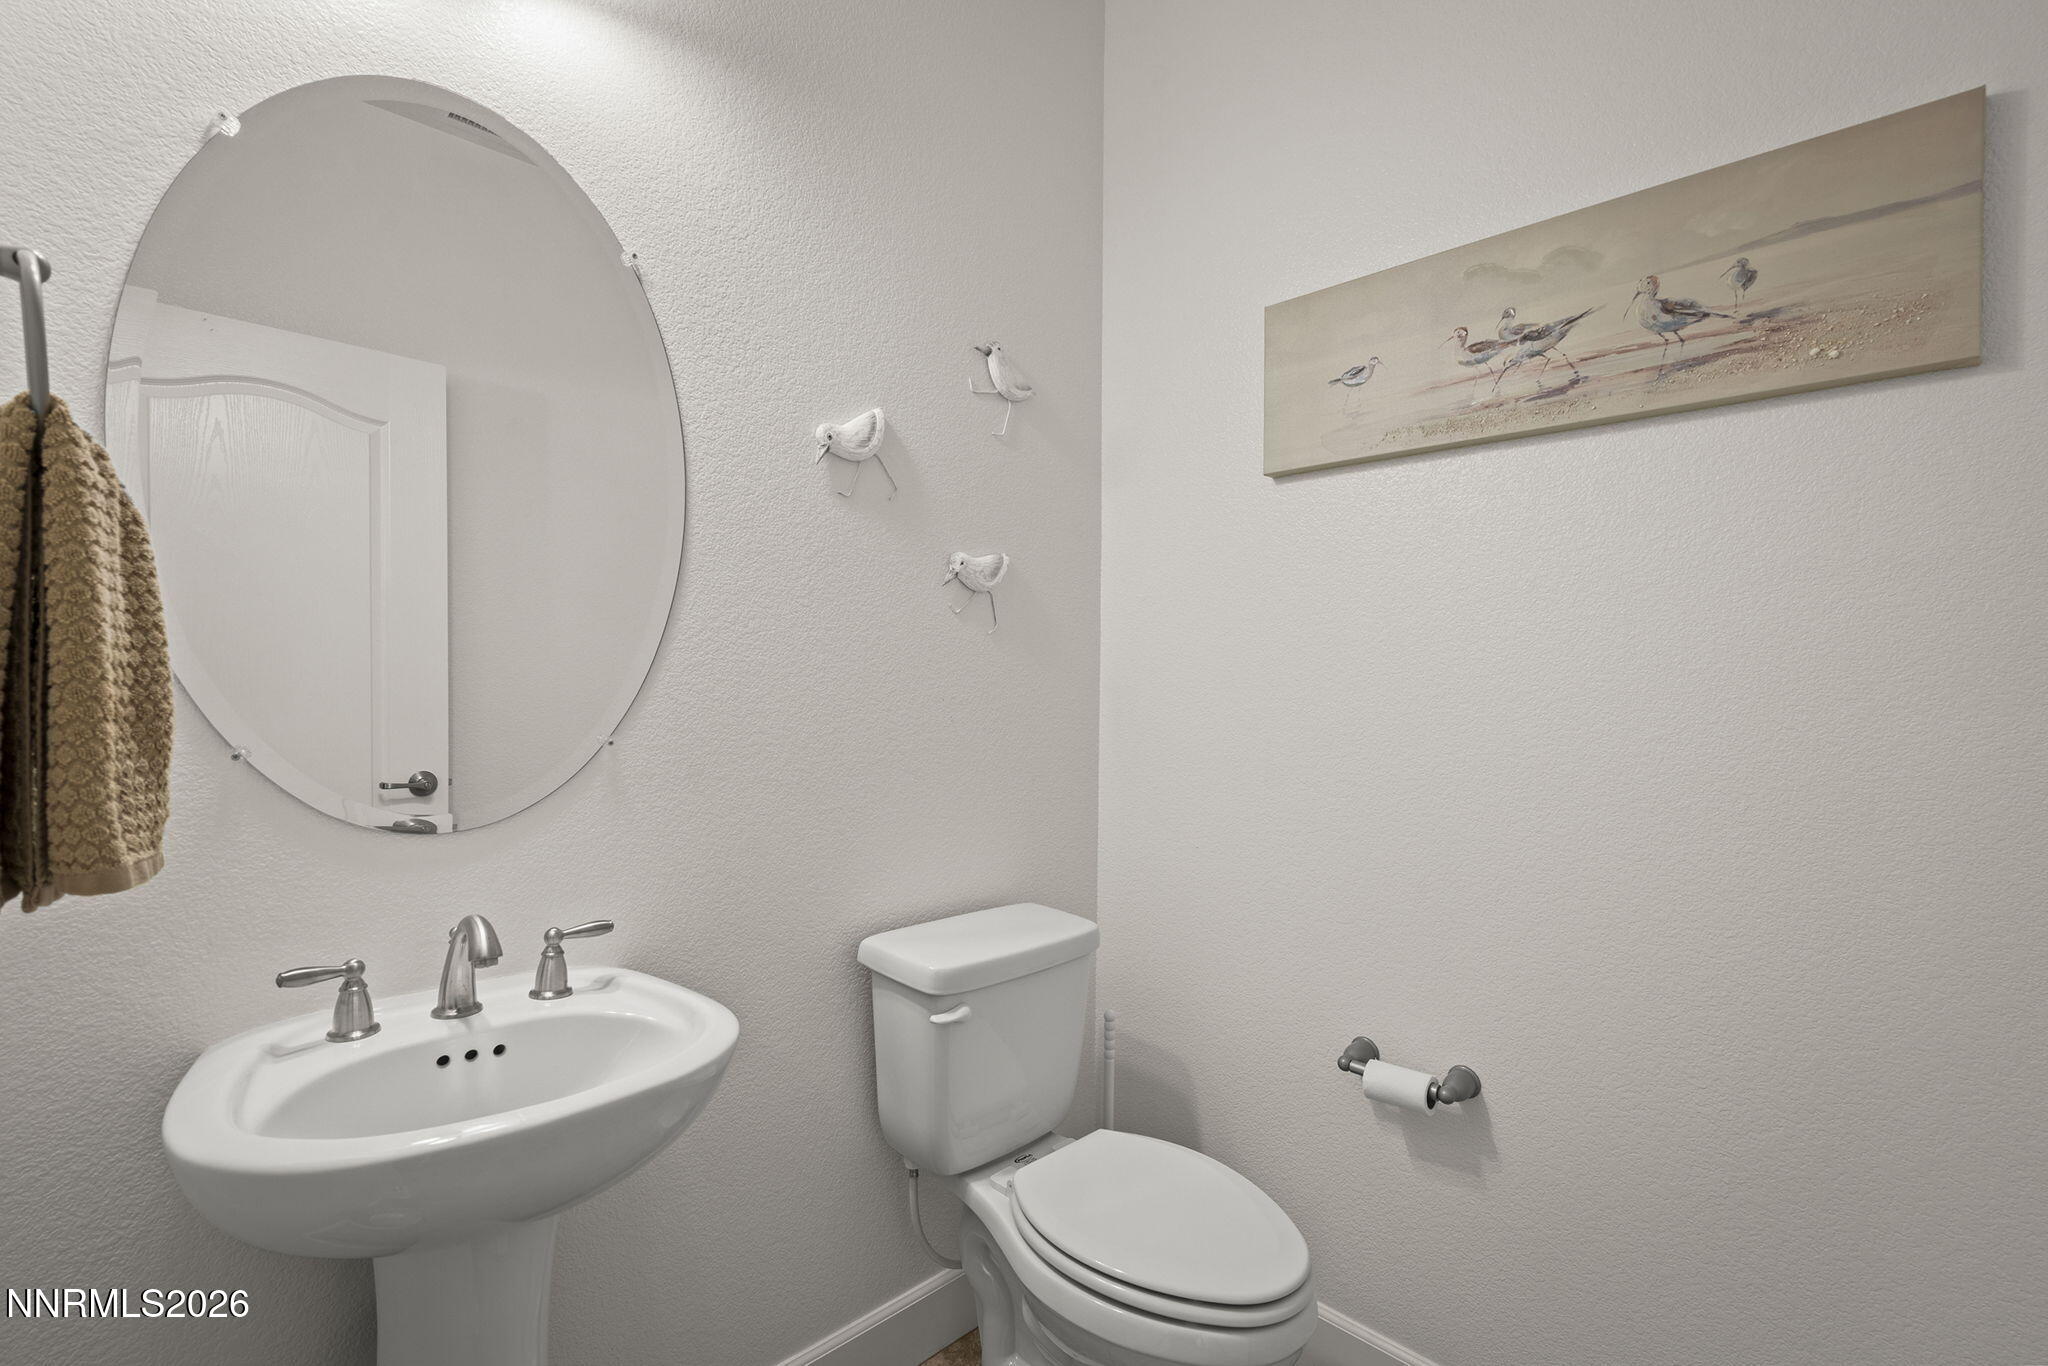
  • half bathroom1
  • Laundry room Cabinets, Laundry Room, Shelves, Washer Hookup
  • Flooring Carpet, Tile
  • APPLIANCES Additional Refrigerator(s), Dishwasher, Disposal, Dryer, Gas Cooktop, Gas Range, Microwave, Oven, Refrigerator, Washer
  • other interior Features Ceiling Fan(s), Entrance Foyer, High Ceilings, In-Law Floorplan, Kitchen Island, Pantry, Walk-In Closet(s)

Area & Lot

  • Status For Sale
  • Living Area3,058 Sq.Ft.
  • Total Area3,058 Sq.Ft.
  • Lot Area7,300 Sq.Ft.
  • MLS® ID260008639
  • TypeResidential
  • YEAR BUILT2015
  • NeighborhoodReno
  • View DescriptionPeek
  • Elementary SchoolNick Poulakidas
  • Middle SchoolDepoali
  • High SchoolDamonte

Exterior

  • STORIES2
  • Garage Space3.0
  • water SourcePublic
  • utilitiesElectricity Available, Electricity Connected, Natural Gas Available, Natural Gas Connected, Sewer Available, Sewer Connected
  • roofTile
  • lot featuresLandscaped, Level, Sprinklers In Front, Sprinklers In Rear
  • parkingAttached, Garage, Tandem
  • HEAT TYPEElectric, Forced Air, Natural Gas
  • AIR CONDITIONINGCentral Air
  • sewerPublic Sewer
  • SubstructureSlab
  • HOA AmenitiesManagement
  • security FeaturesCarbon Monoxide Detector(s), Smoke Detector(s)
  • other exterior FeaturesRain Gutters

Financial

  • Sales Price$895,000
  • Real Estate Tax $5,609/yr
  • HOA $78/3 mos
  • Zoning PD
View Virtual Tour

Mortgage Calculator

Estimate your monthly mortgage payment, including the principal and interest, property taxes, and HOA. Adjust the values to generate a more accurate rate.
All estimates are provided for informational purposes only. Actual amounts may vary.
$0,000 Your Payment 20 15 65
$0,000 Your Payment

Reno

Displays its nickname as "The Biggest Little City in the World."

Explore

Search for Homes Around Reno & Sparks, NV

Work With Patty

As your real estate agent, Patty DuHamel is committed to making the home buying and selling process as smooth as possible. She will listen to your needs and criteria in finding you your “Dream House” or getting the most value for your home. She is dedicated to keeping you informed throughout each step of the way!

Follow Me on Instagram