1455 Marsh Avenue
1455 Marsh Avenue
1455 Marsh Avenue
1455 Marsh Avenue
1455 Marsh Avenue
1455 Marsh Avenue
1455 Marsh Avenue
1455 Marsh Avenue
1455 Marsh Avenue
1455 Marsh Avenue
1455 Marsh Avenue
1455 Marsh Avenue
1455 Marsh Avenue
1455 Marsh Avenue
1455 Marsh Avenue
1455 Marsh Avenue
1455 Marsh Avenue
1455 Marsh Avenue
1455 Marsh Avenue
1455 Marsh Avenue
1455 Marsh Avenue
1455 Marsh Avenue
1455 Marsh Avenue
1455 Marsh Avenue
1455 Marsh Avenue
1455 Marsh Avenue
1455 Marsh Avenue
1455 Marsh Avenue
1455 Marsh Avenue
1455 Marsh Avenue
1455 Marsh Avenue
1455 Marsh Avenue
1455 Marsh Avenue
1455 Marsh Avenue
1455 Marsh Avenue
SEE ALL PHOTOS
1455 Marsh Avenue
1455 Marsh Avenue
1455 Marsh Avenue
1455 Marsh Avenue
1455 Marsh Avenue
1455 Marsh Avenue
1455 Marsh Avenue
1455 Marsh Avenue
1455 Marsh Avenue
1455 Marsh Avenue
1455 Marsh Avenue
1455 Marsh Avenue
1455 Marsh Avenue
1455 Marsh Avenue
1455 Marsh Avenue
1455 Marsh Avenue
1455 Marsh Avenue
1455 Marsh Avenue
1455 Marsh Avenue
1455 Marsh Avenue
1455 Marsh Avenue
1455 Marsh Avenue
1455 Marsh Avenue
1455 Marsh Avenue
1455 Marsh Avenue
1455 Marsh Avenue
1455 Marsh Avenue
1455 Marsh Avenue
1455 Marsh Avenue
1455 Marsh Avenue
1455 Marsh Avenue
1455 Marsh Avenue
1455 Marsh Avenue
1455 Marsh Avenue
1455 Marsh Avenue
For Sale

1455 Marsh Avenue

1455 Marsh Avenue, Reno, NV 89509

$937,000
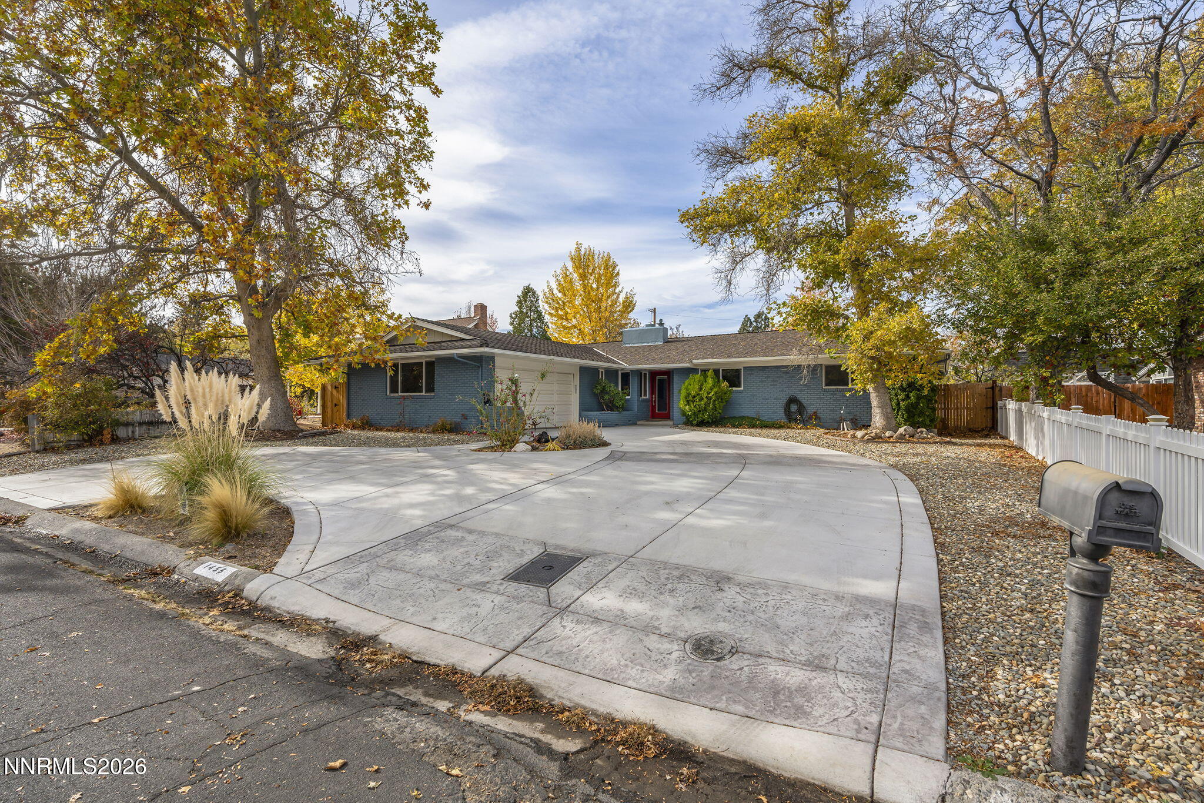
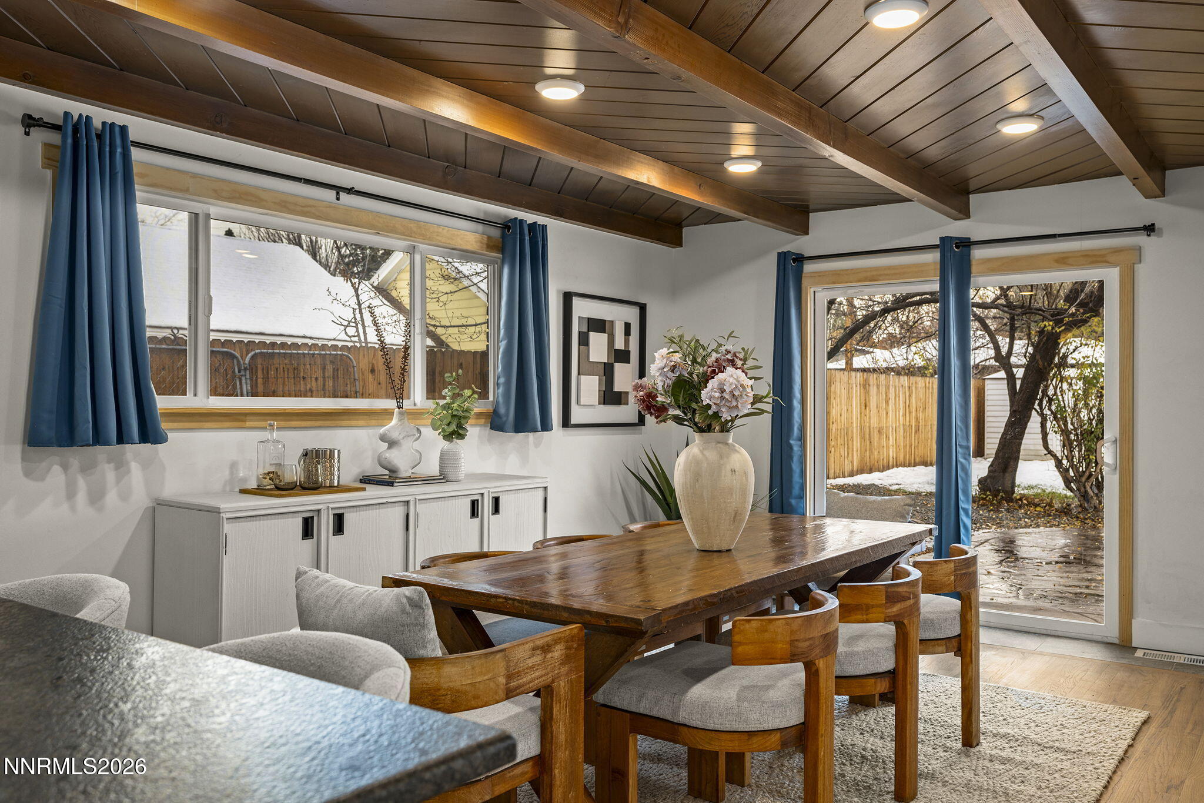
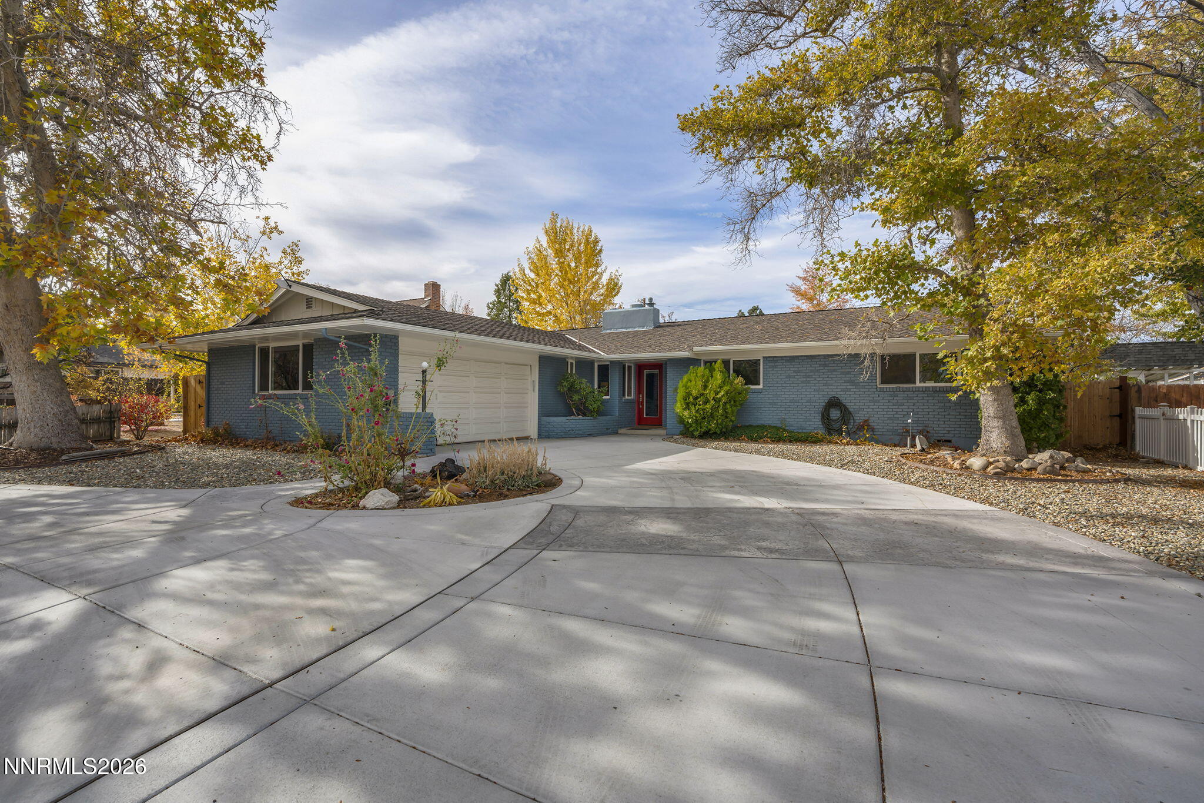
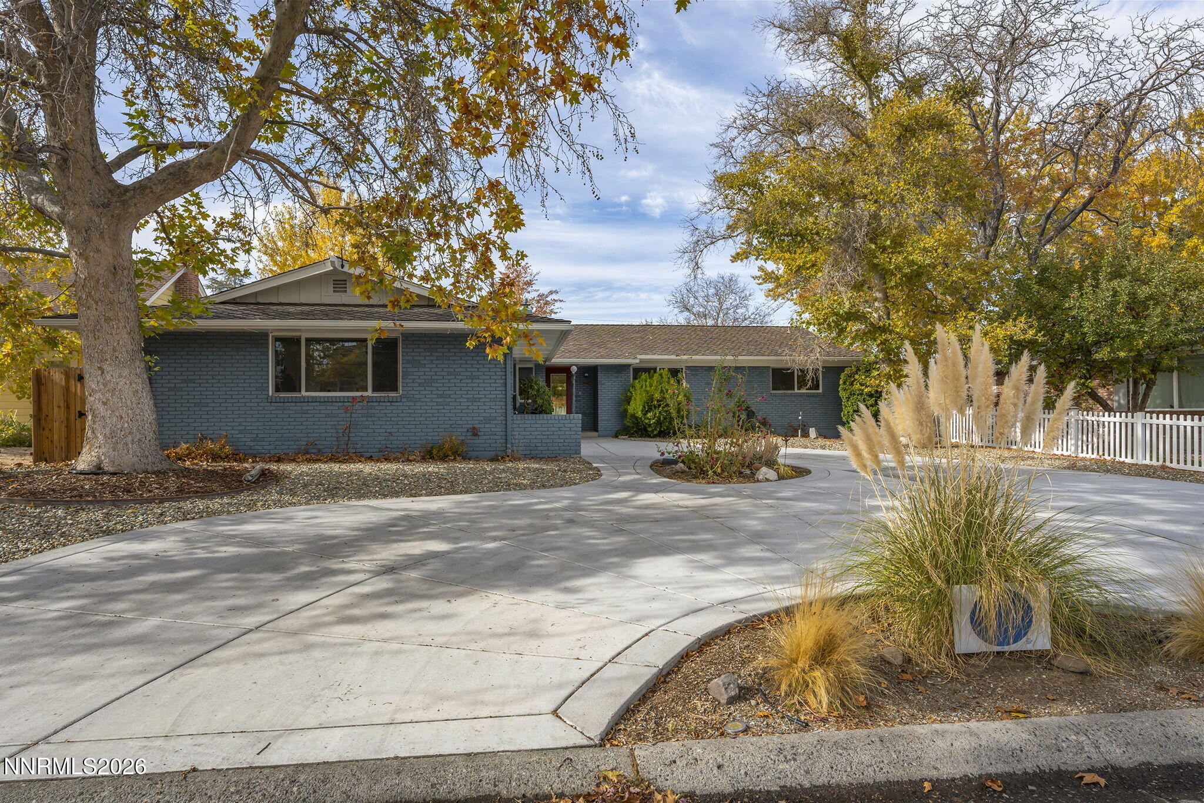
Welcome to Reno's beloved Old Southwest, where timeless neighborhood charm meets beautifully updated living. Known for its tree-lined streets, mature landscaping, and distinctive character, this sought-after neighborhood offers a lifestyle that is increasingly hard to find. Ideally located just minutes from Downtown Reno, the vibrant restaurants, boutiques, and local gathering spots of Midtown, shopping, dining, entertainment, and some of Reno's most highly regarded schools.

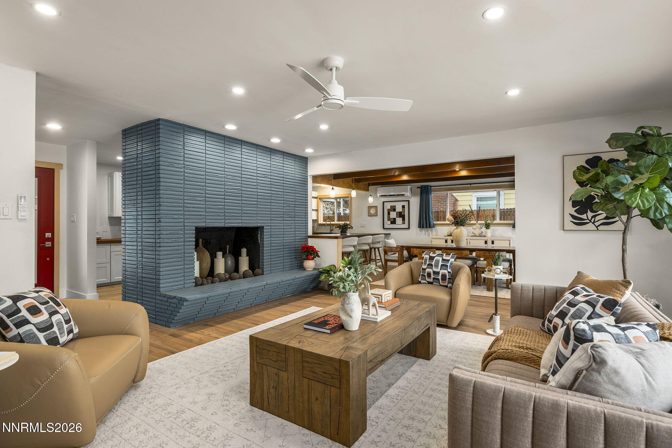
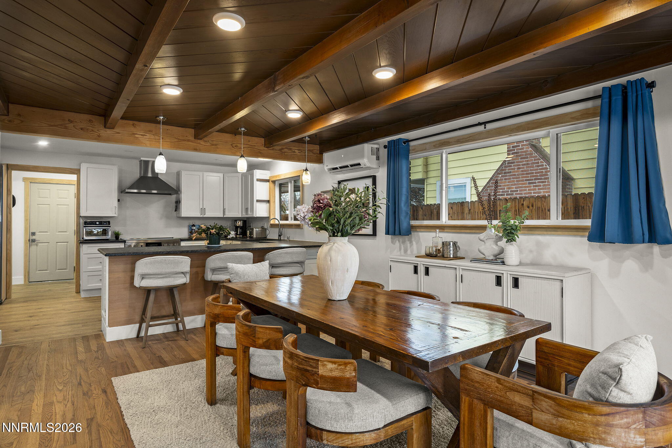
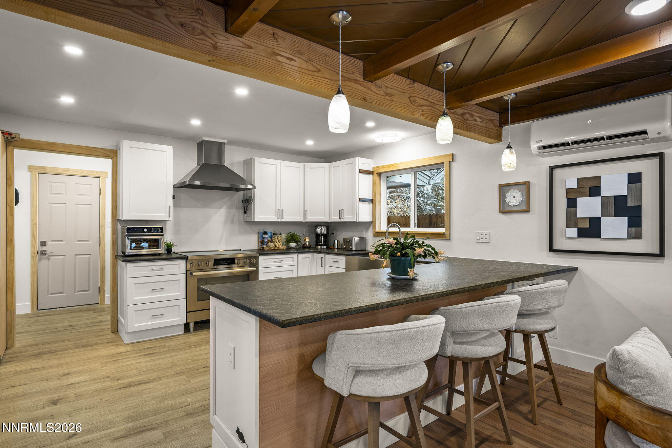
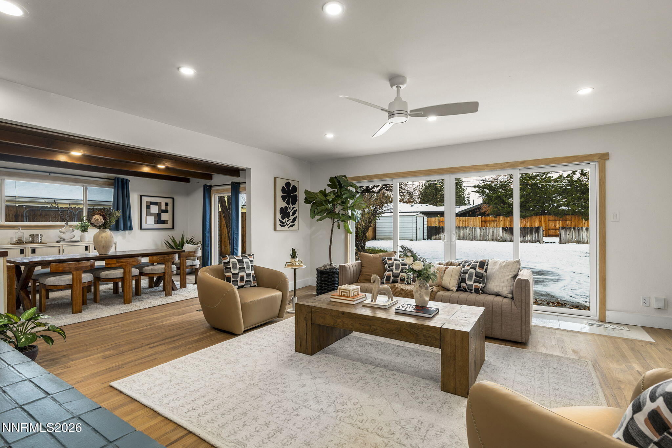
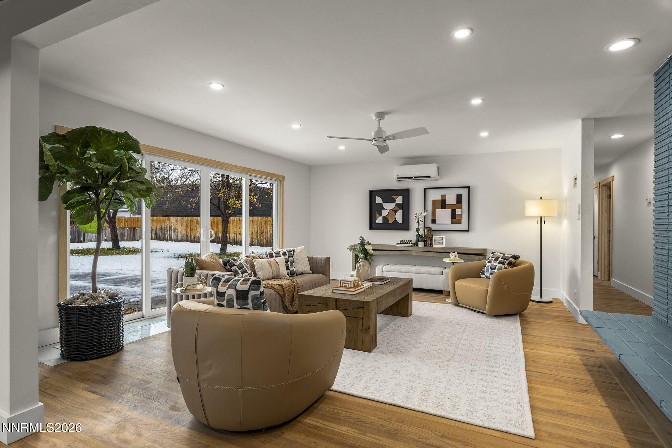
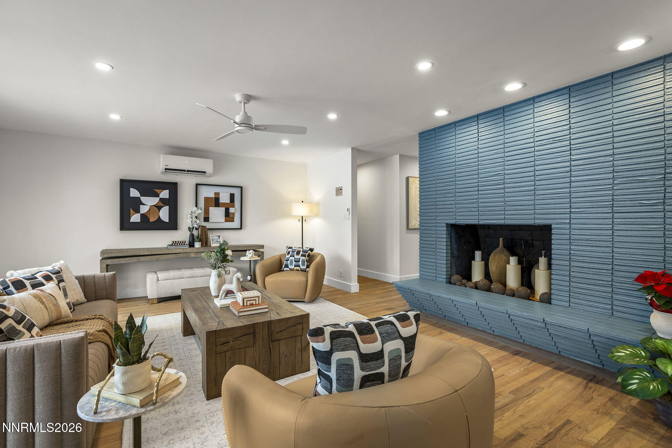
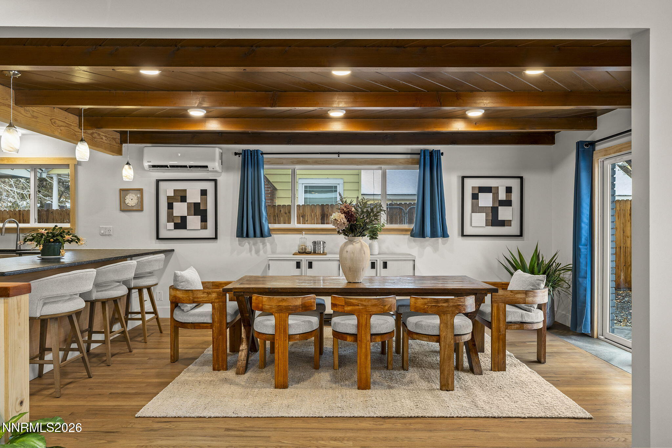
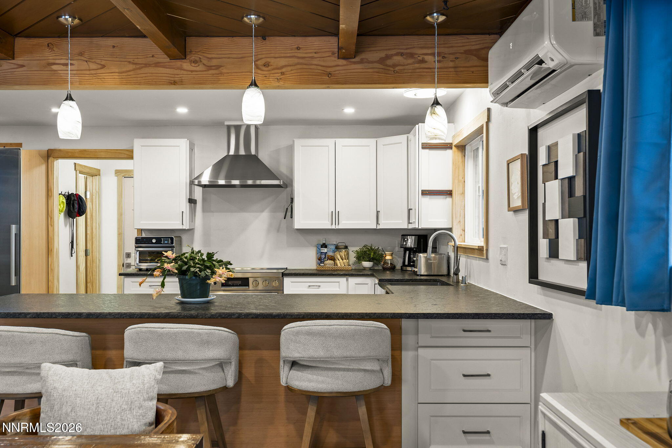
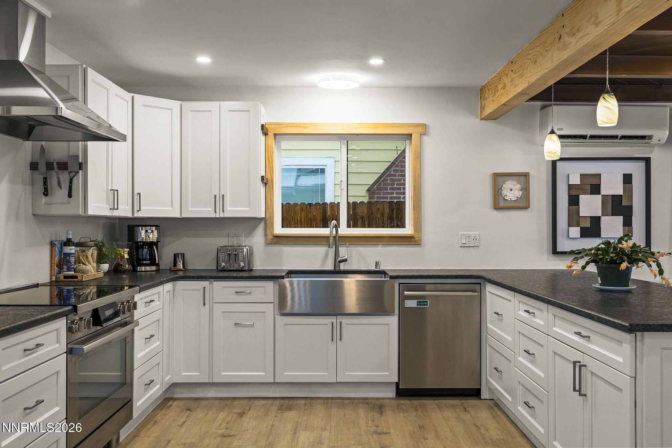
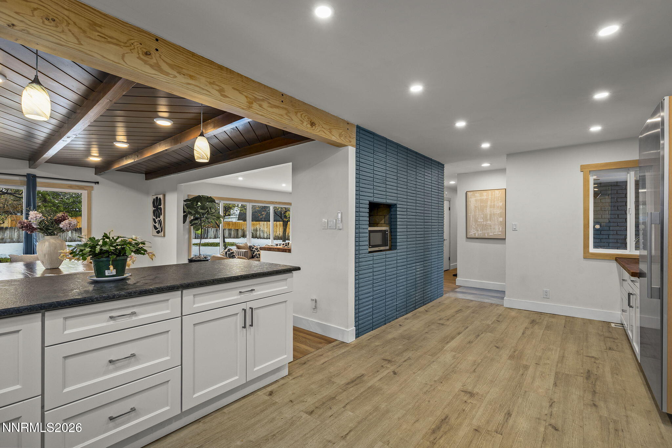
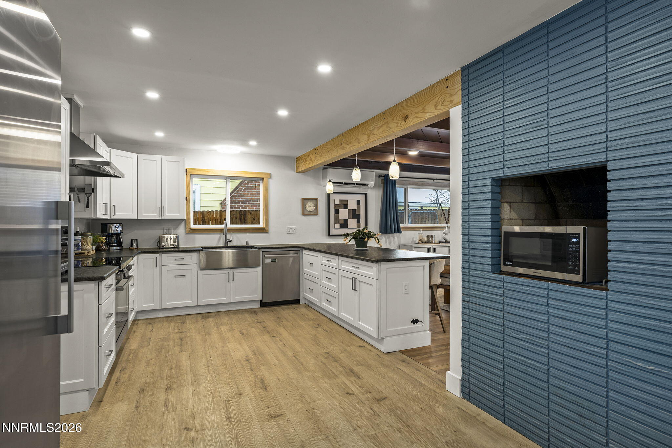
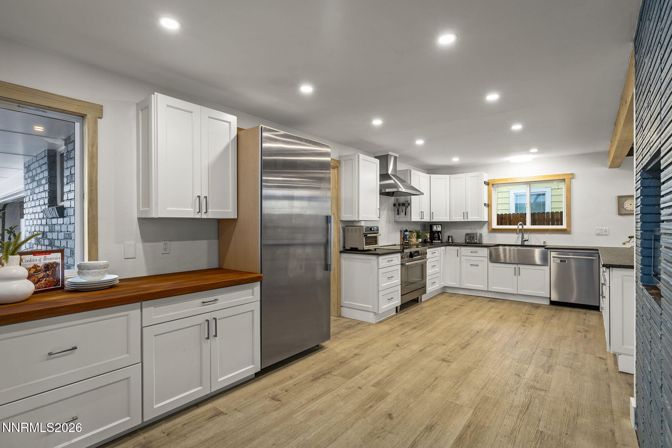
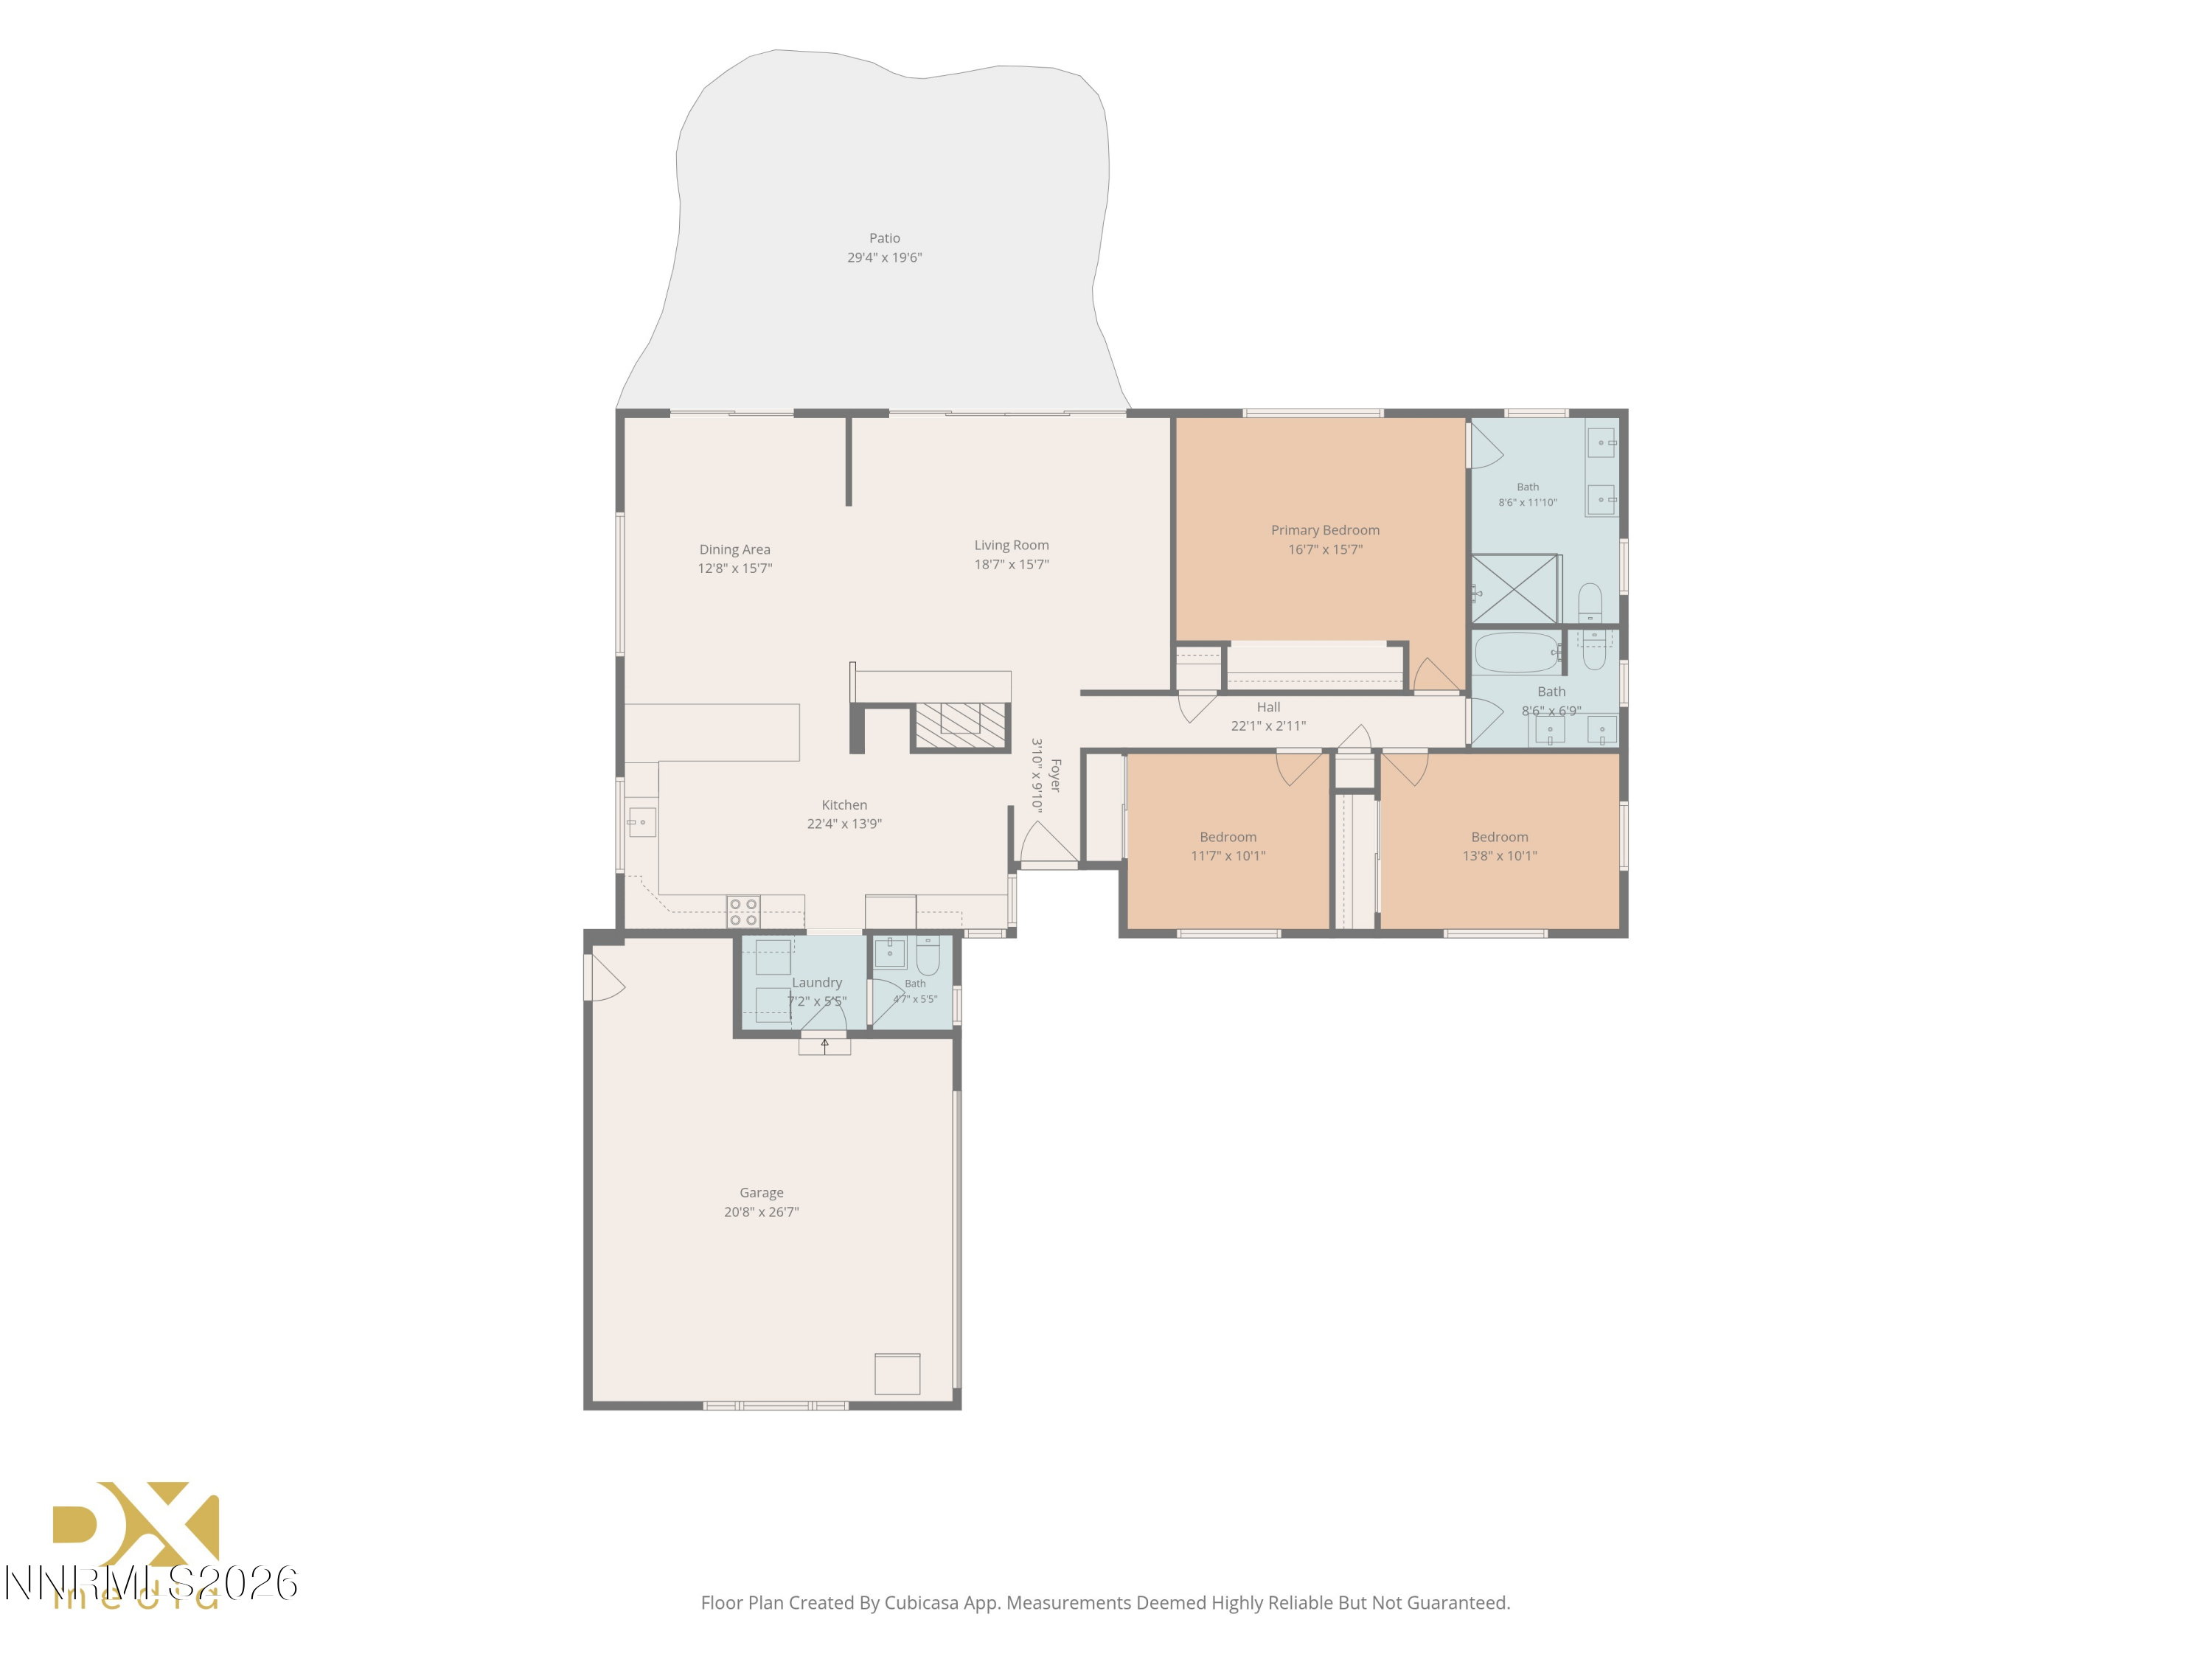
This meticulously upgraded home offers a spacious, thoughtfully designed floor plan with inviting living and dining areas. The living room features a charming brick fireplace, adding warmth and ambiance to the space. At the heart of the home is a stunning, fully remodeled kitchen featuring soft-close cabinetry, premium Miele and Bosch appliances, elegant leathered granite countertops, and beautiful finishes.

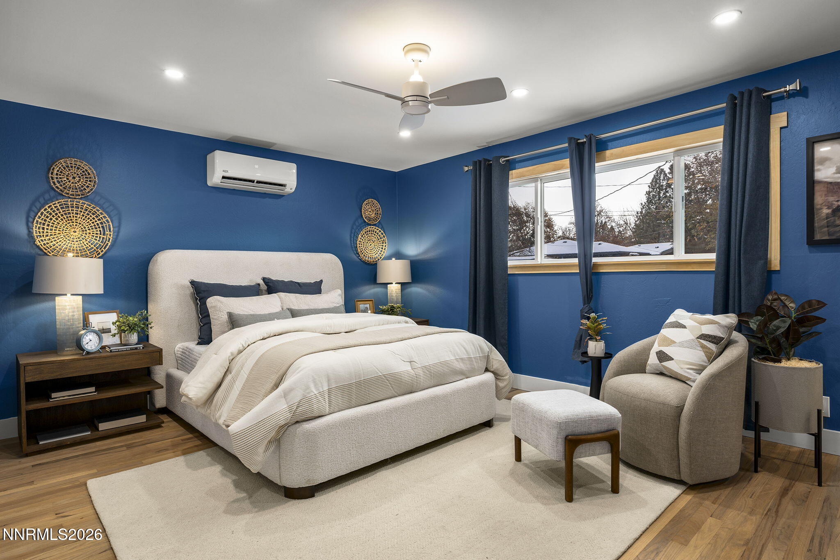
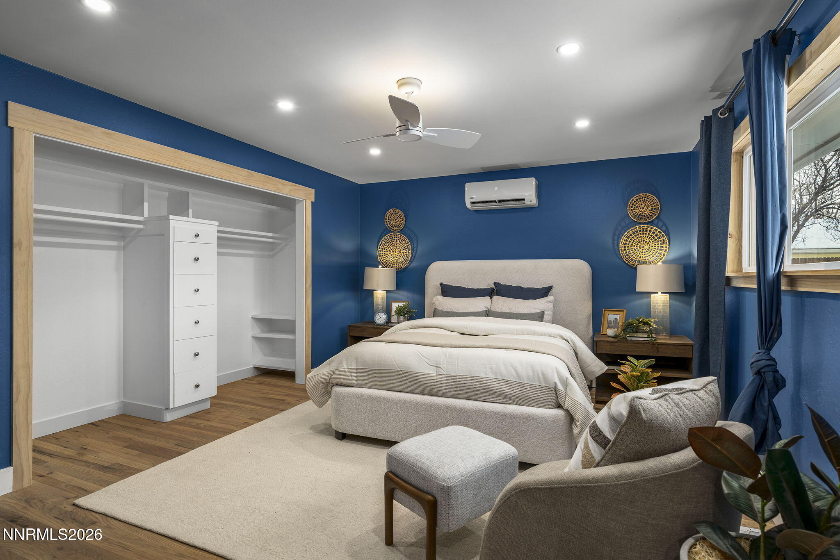
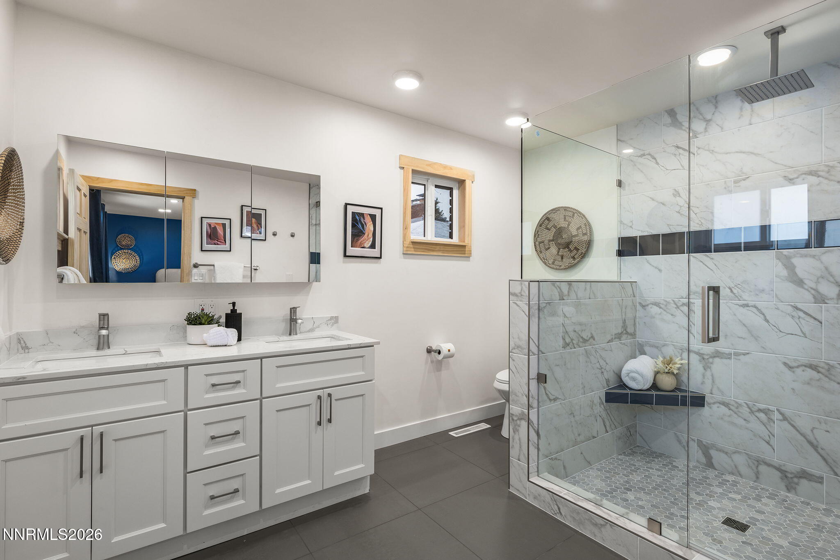
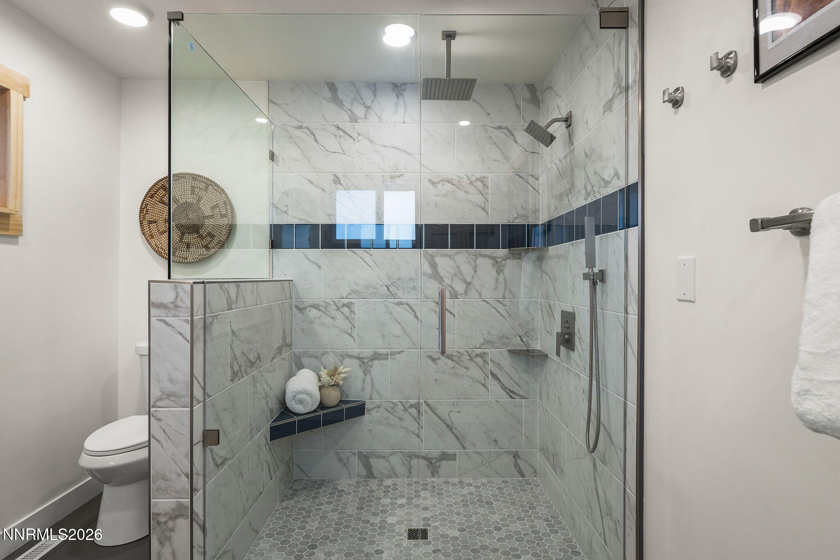
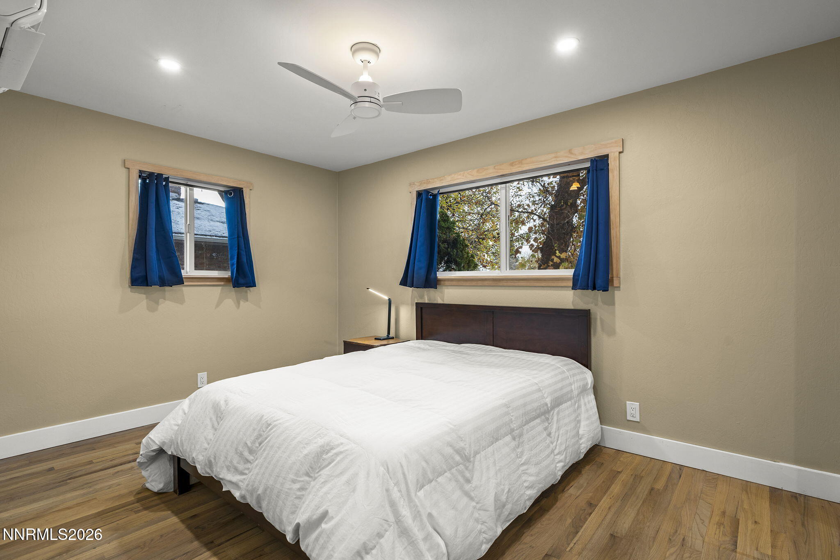
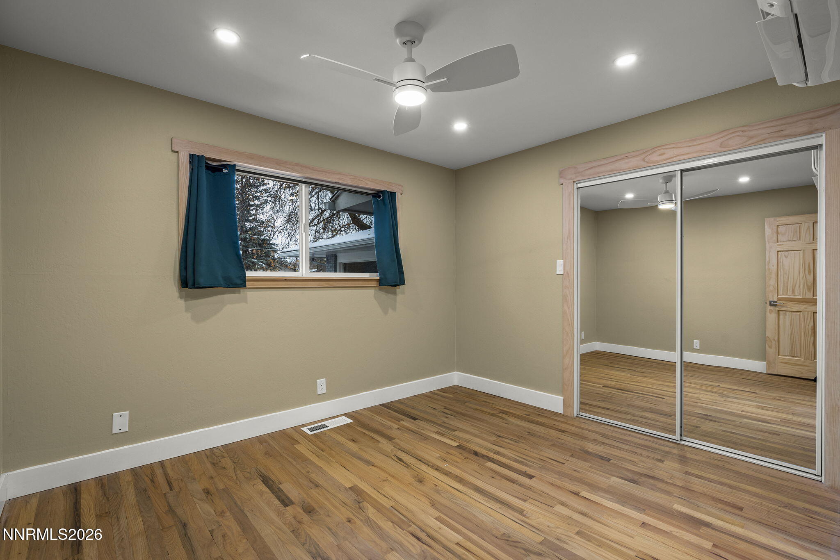
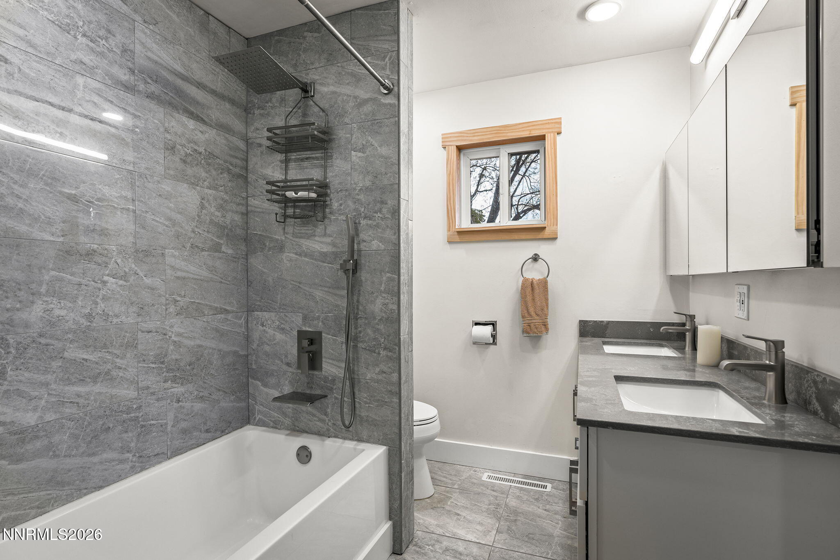
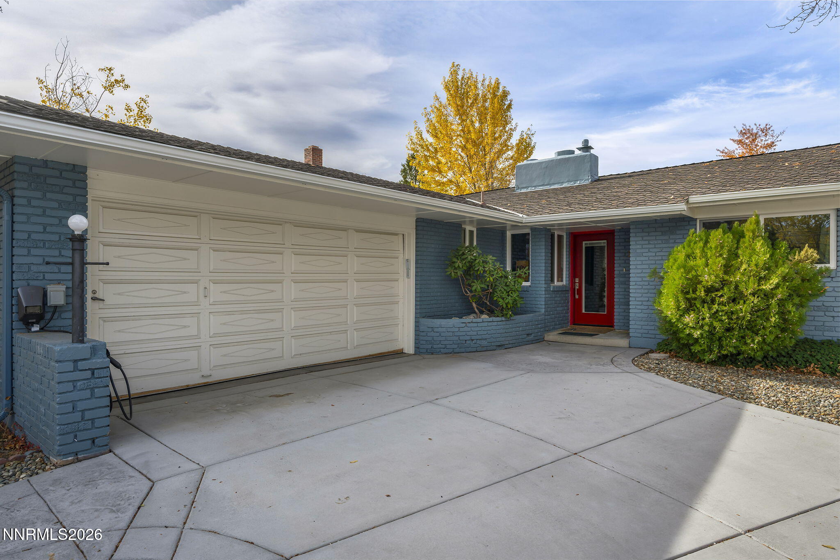
Quality craftsmanship and thoughtful upgrades continue throughout, including beautiful natural pine woodwork, a blend of luxury vinyl plank, wood, and tile flooring, all-new windows and doors, and fresh interior and exterior paint. Each bathroom has been beautifully remodeled. The spacious primary suite features a gorgeous bathroom with dual vanities, stunning tile finishes, a large walk-in shower, and an oversized closet offering exceptional storage.

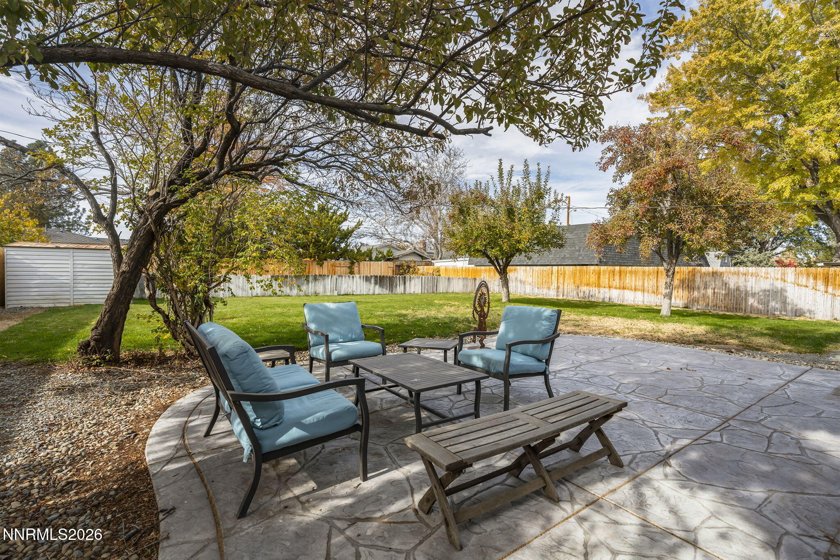
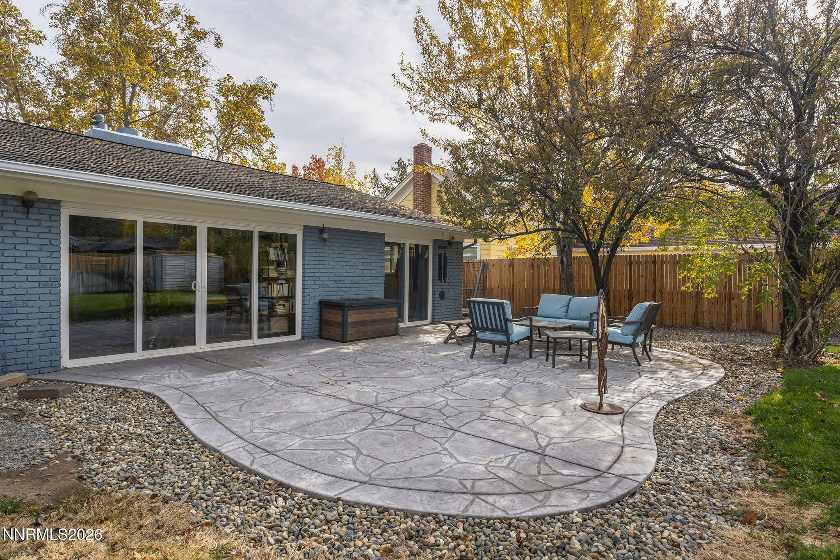
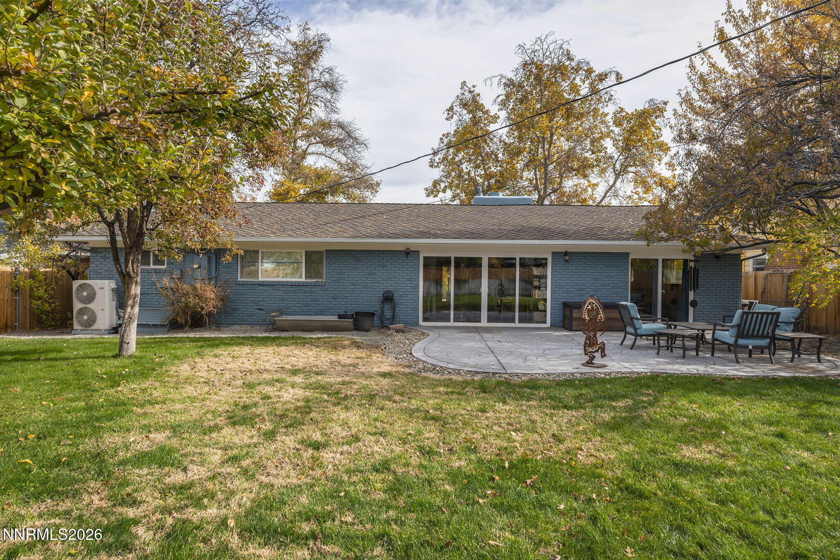
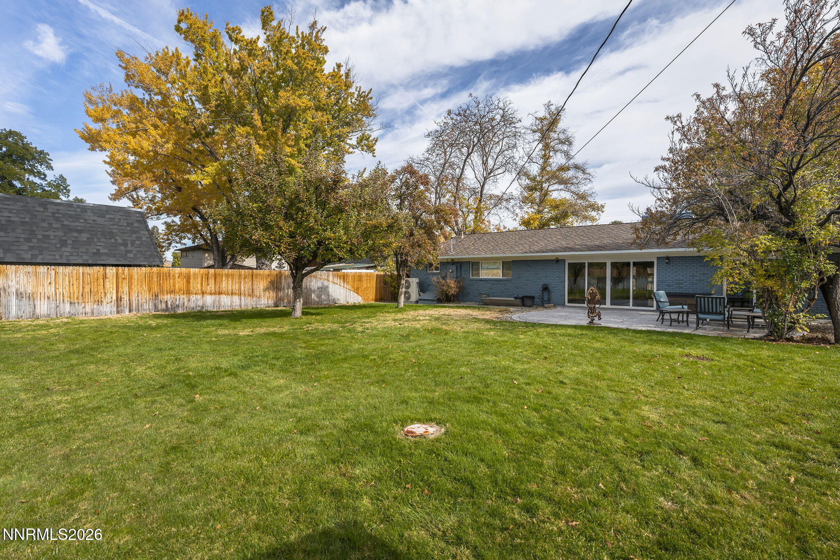
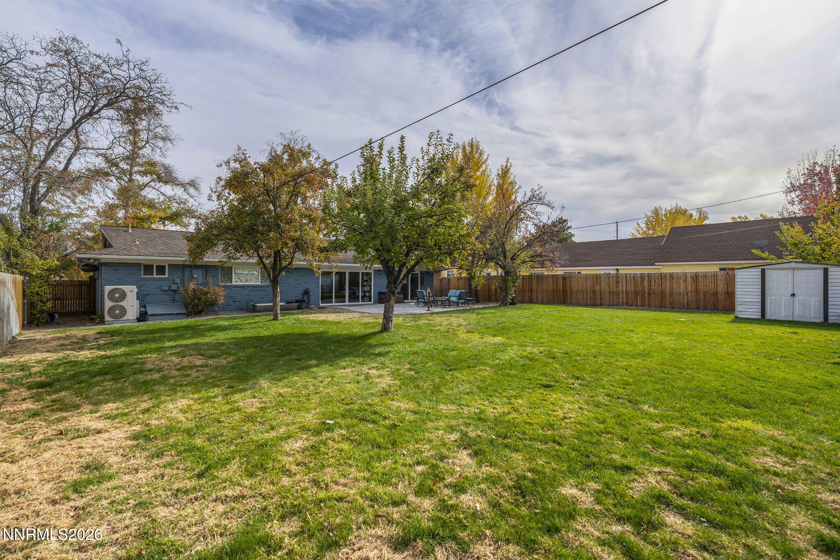
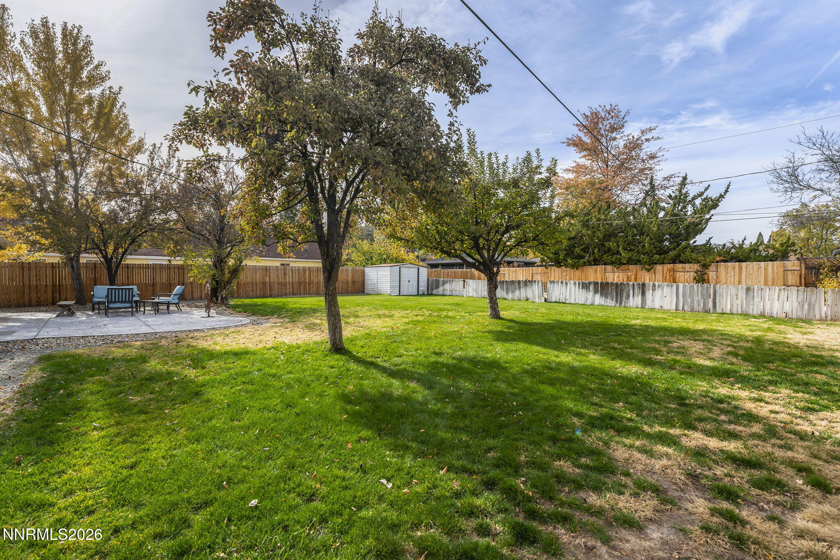
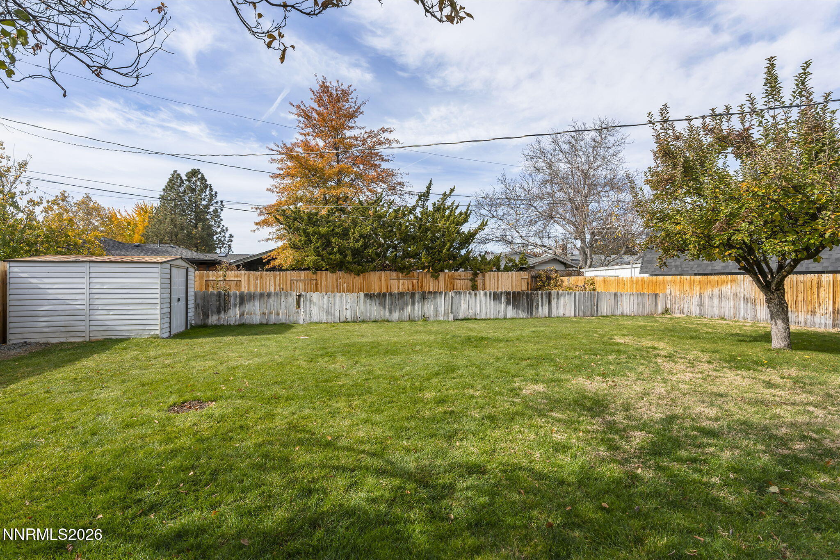
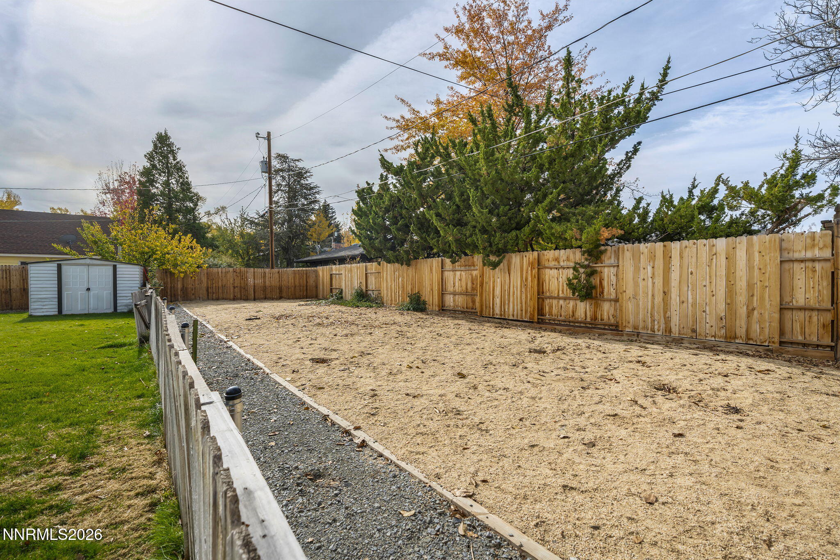
Large sliding glass doors invite an abundance of natural light while creating a seamless connection to the outdoors. Additional features include an insulated garage and a generous, level .29-acre lot. The backyard offers plenty of room to relax and entertain, complete with established fruit trees and an inviting patio.
Whether enjoying a quiet afternoon in the backyard, exploring the charming neighborhood streets, or taking advantage of the nearby dining, shopping, and entertainment, the Old Southwest offers a special sense of place and community. A wonderful opportunity to experience the character, convenience, and enduring appeal of one of Reno's most cherished neighborhoods, paired with the comfort, quality, and style of a beautifully updated home.

11/22/2026 11:00AM - 1:00PM PST

3
beds

3
baths

1,842 Sq.Ft. LIVING AREA

0.29 Acres lot

image

Schedule a Showing

I would love to show you my beautiful property. Please select your preferred date and time below. An agent will be in touch shortly to confirm your appointment.

Schedule a Showing

I would love to show you my beautiful property. Please select your preferred date and time below. An agent will be in touch shortly to confirm your appointment.
Thank you for your interest in 1455 Marsh Avenue, Reno, NV 89509. We are reviewing your request and will be in touch shortly!
Patty DuHamel

Patty DuHamel

Features & Amenities

Interior

  • total bedrooms3
  • Total bathrooms3
  • full bathrooms2
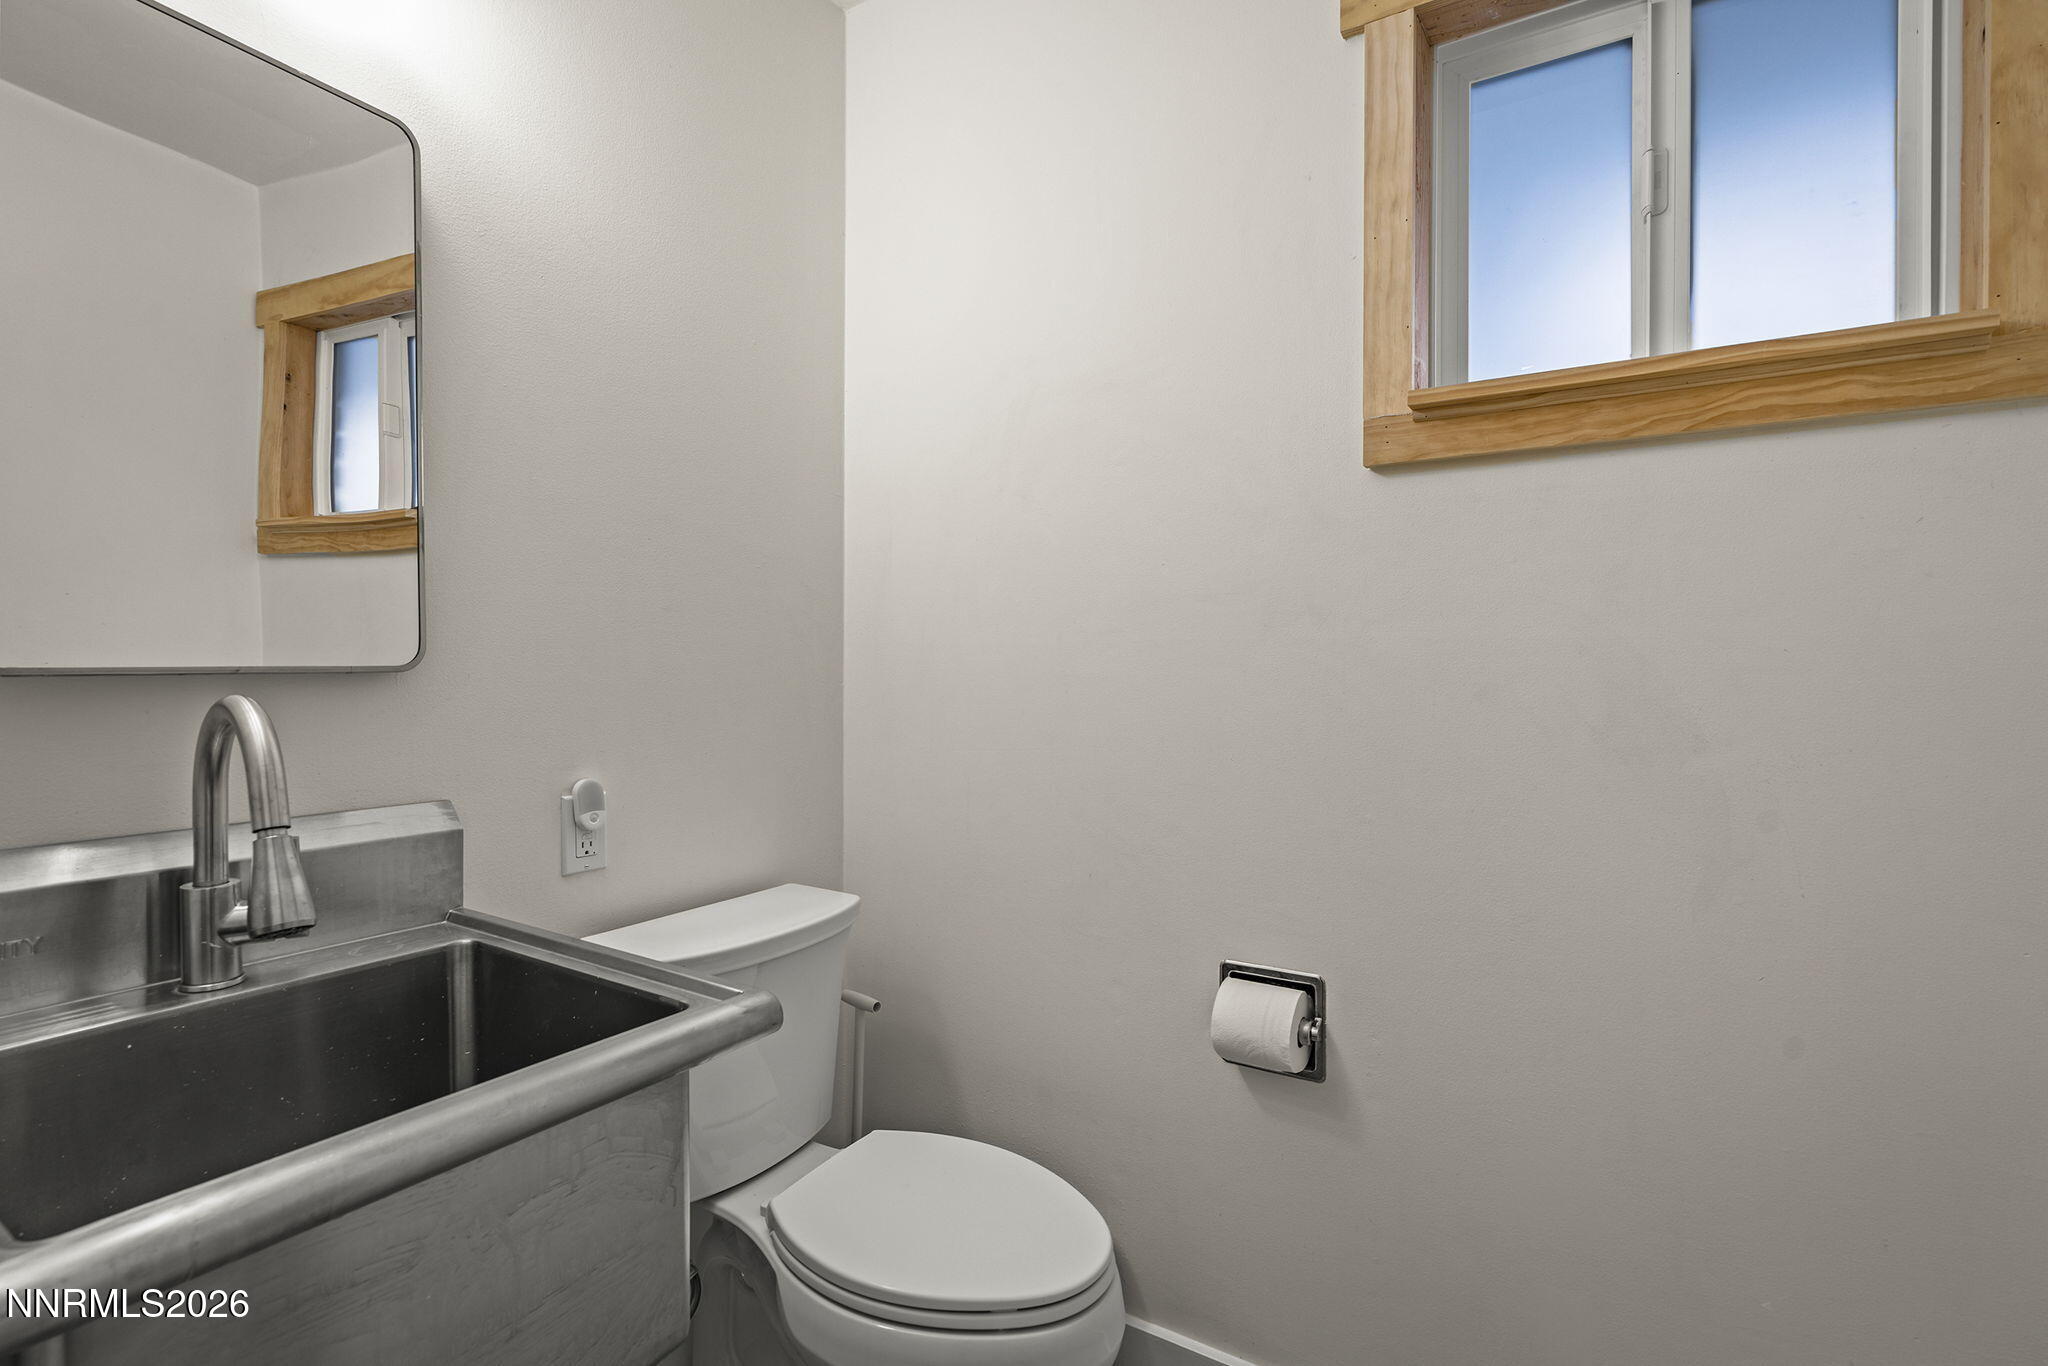
  • half bathroom1
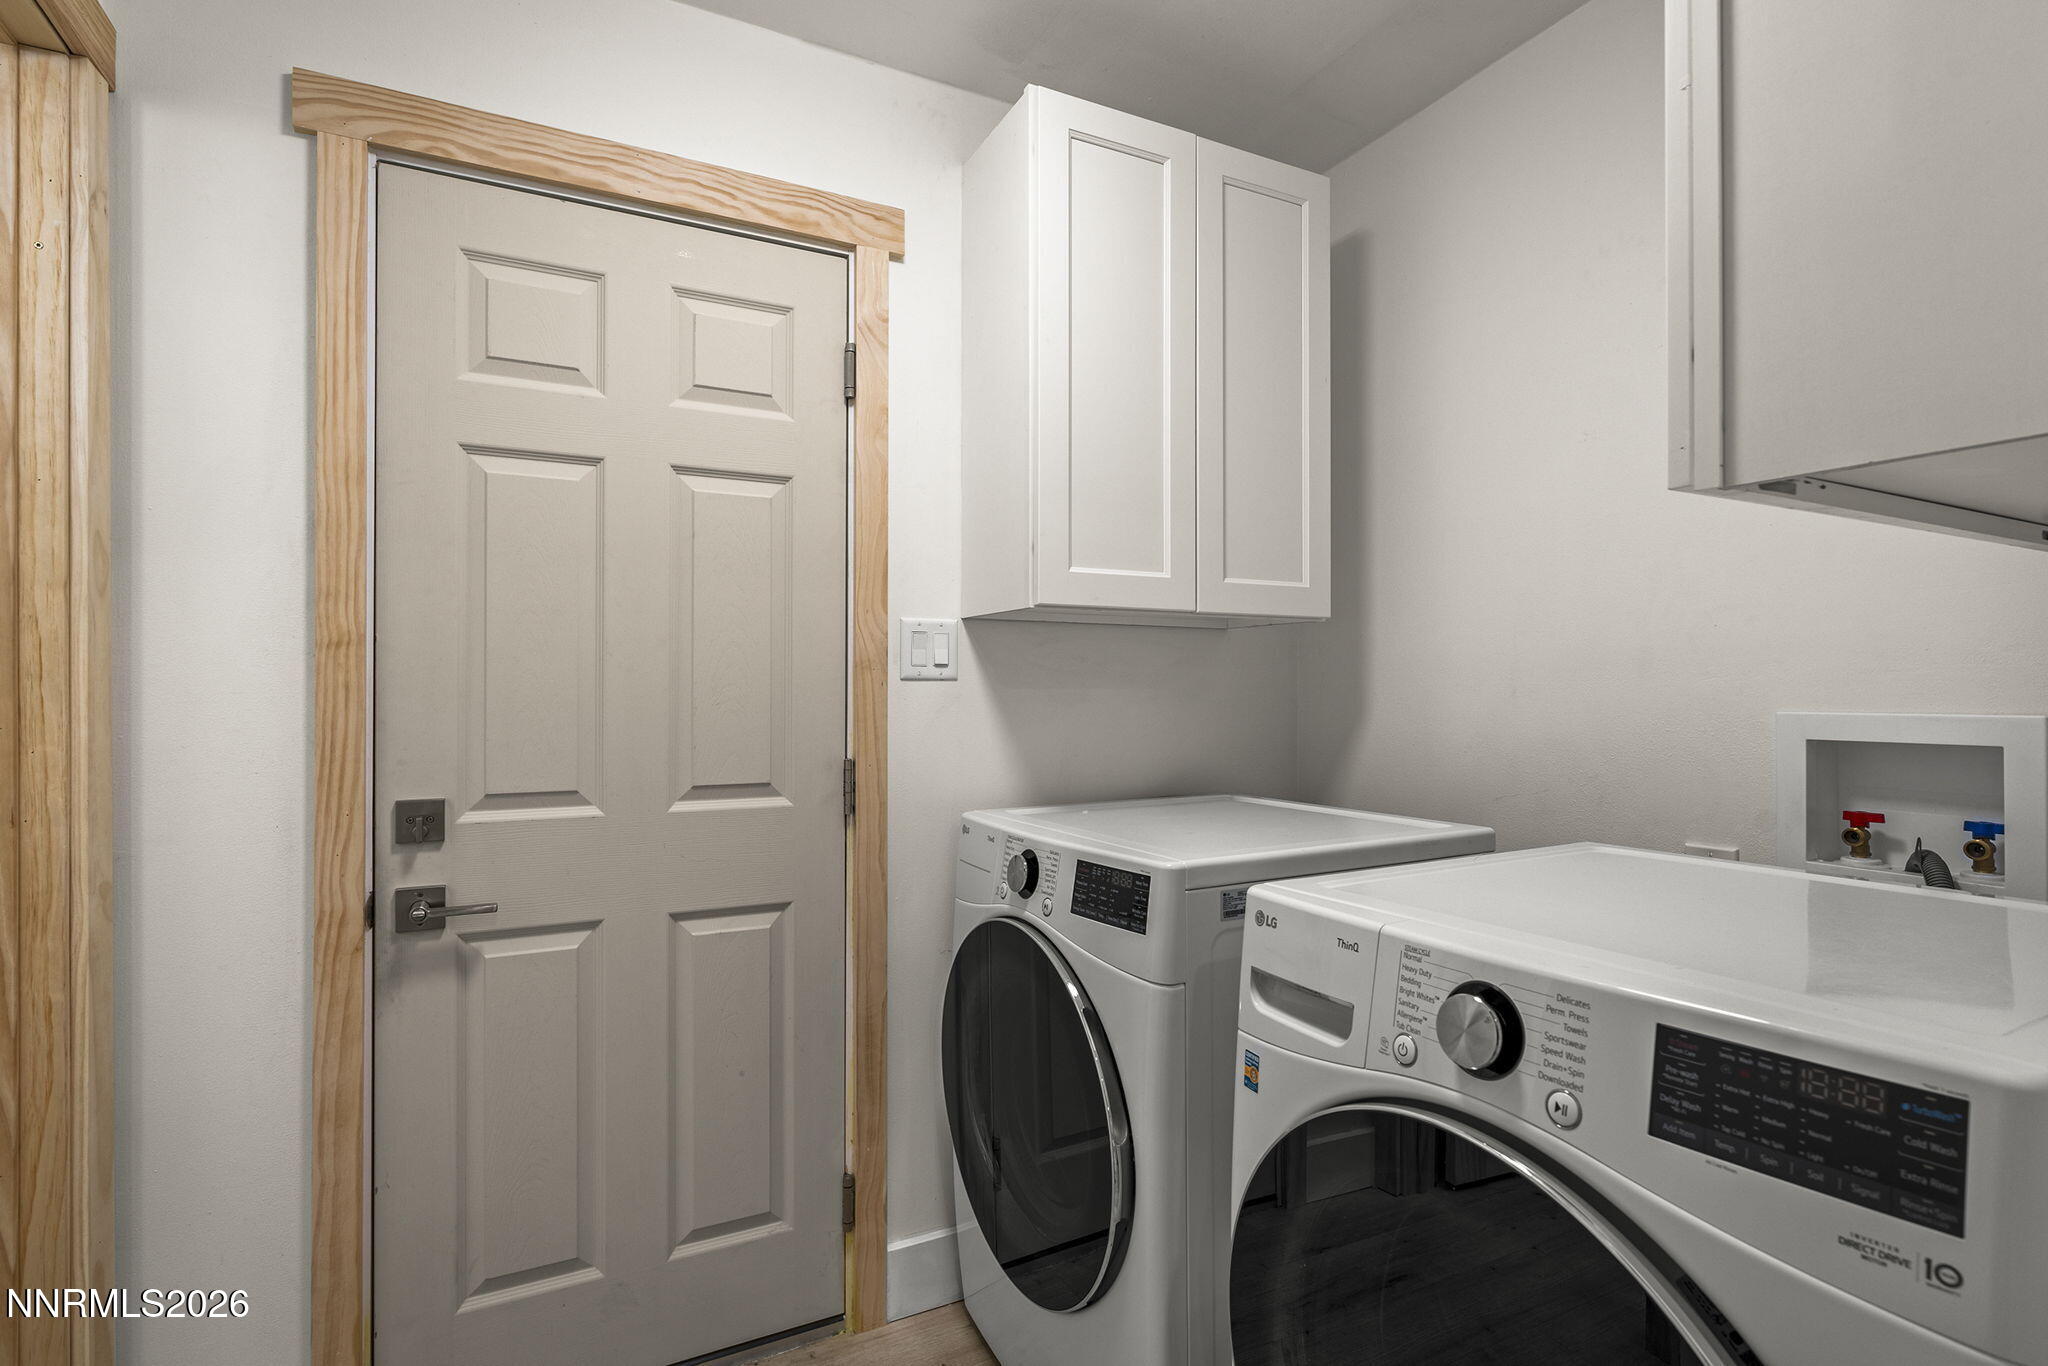
  • Laundry room Cabinets, Laundry Room, Washer Hookup
  • Flooring Luxury Vinyl, Tile, Wood
  • APPLIANCES Dishwasher, Electric Cooktop, Refrigerator
  • other interior Features Breakfast Bar, Ceiling Fan(s), Entrance Foyer, Kitchen Island, Primary Downstairs, Walk-In Closet(s)

Area & Lot

  • Status For Sale
  • OPEN HOUSE

    11/22/2026 11:00AM - 1:00PM PST

  • Living Area1,842 Sq.Ft.
  • Total Area1,842 Sq.Ft.
  • Lot Area0.29 Acres
  • MLS® ID260014396
  • TypeResidential
  • YEAR BUILT1962
  • NeighborhoodReno
  • Elementary SchoolBeck
  • Middle SchoolSwope
  • High SchoolReno

Exterior

  • STORIES1
  • Garage Space2.0
  • water SourcePublic
  • utilitiesCable Available, Electricity Available, Internet Available, Natural Gas Available, Natural Gas Connected, Phone Available, Sewer Available, Water Available, Cellular Coverage
  • roofComposition, Pitched, Shingle
  • lot featuresLandscaped, Level, Sprinklers In Front, Sprinklers In Rear
  • parkingAttached, Garage, Garage Door Opener
  • HEAT TYPEForced Air, Natural Gas
  • sewerPublic Sewer
  • SubstructureCrawl Space
  • security FeaturesSmoke Detector(s)
  • other exterior FeaturesNone

Financial

  • Sales Price$937,000
  • Real Estate Tax $1,847/yr
  • Zoning SF5
View Virtual Tour

Mortgage Calculator

Estimate your monthly mortgage payment, including the principal and interest, property taxes, and HOA. Adjust the values to generate a more accurate rate.
All estimates are provided for informational purposes only. Actual amounts may vary.
$0,000 Your Payment 20 15 65
$0,000 Your Payment

Reno

Displays its nickname as "The Biggest Little City in the World."

Explore

Search for Homes Around Reno & Sparks, NV

Work With Patty

As your real estate agent, Patty DuHamel is committed to making the home buying and selling process as smooth as possible. She will listen to your needs and criteria in finding you your “Dream House” or getting the most value for your home. She is dedicated to keeping you informed throughout each step of the way!

Follow Me on Instagram