1017 Buck Mountain Road
SEE ALL PHOTOS
1017 Buck Mountain Road
For Sale

1017 Buck Mountain Road

1017 Buck Mountain Road, Reno, NV 89506

$585,000
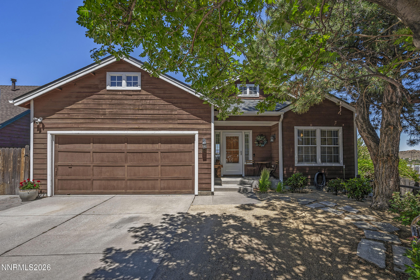
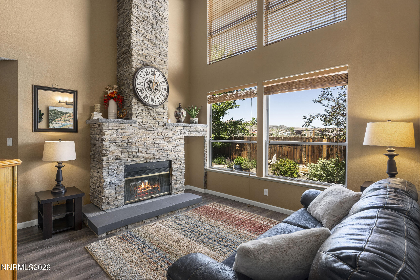
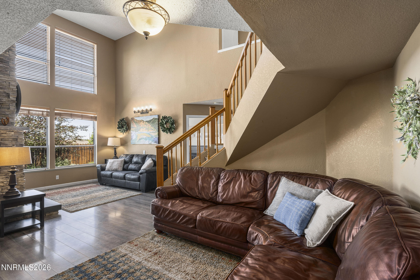
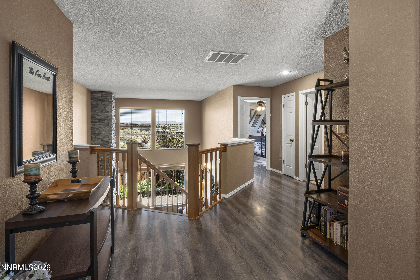
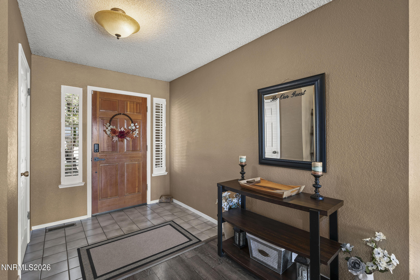
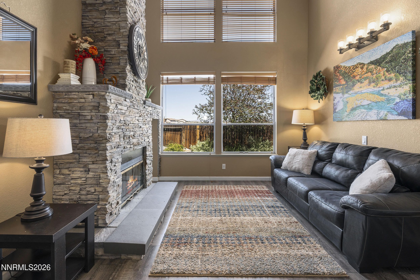
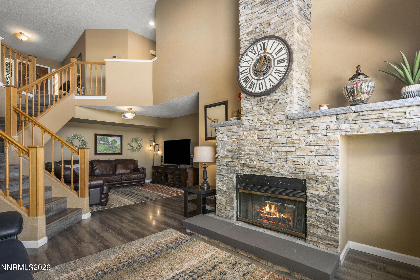
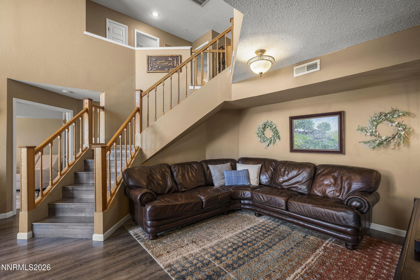
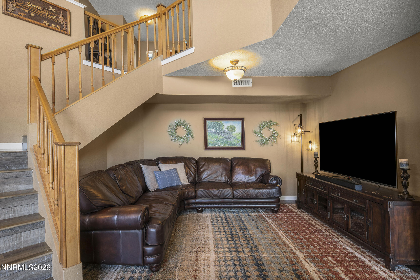
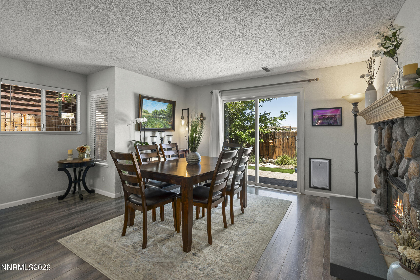
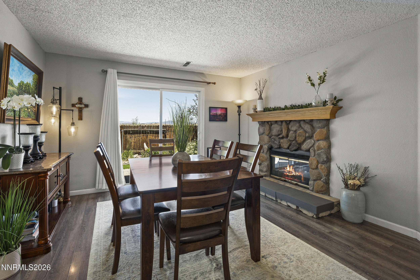
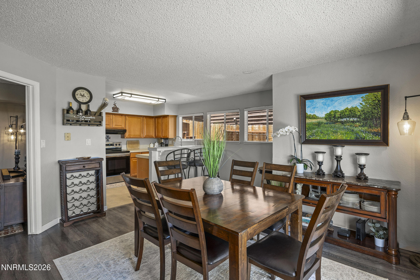
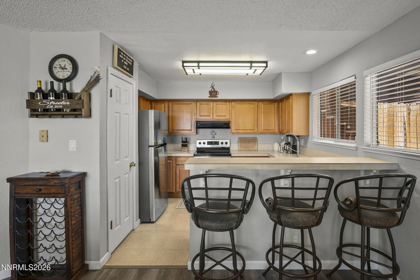
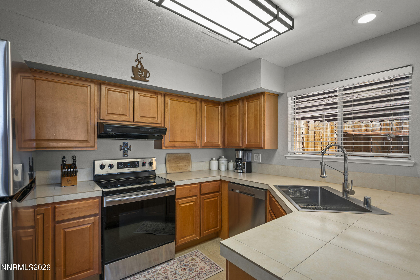
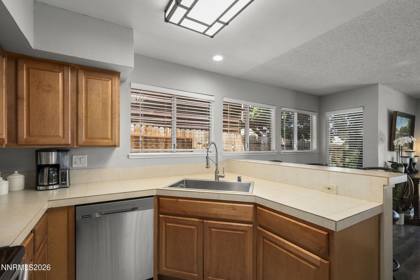
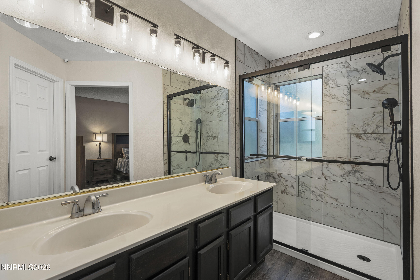
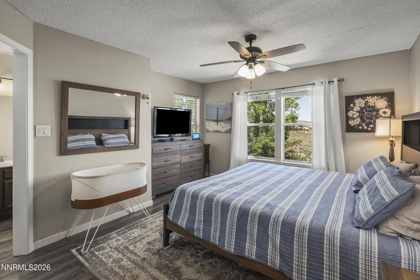
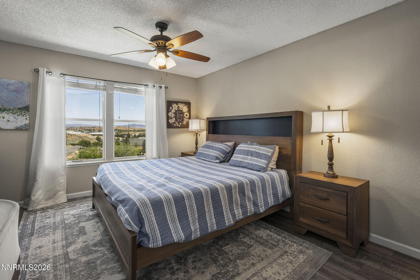
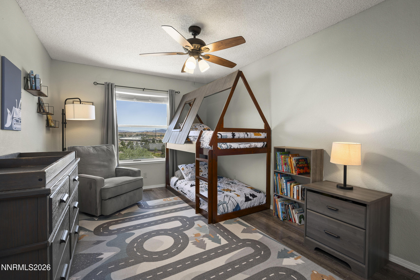
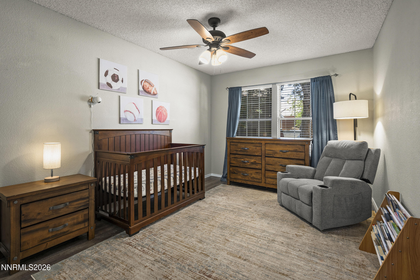
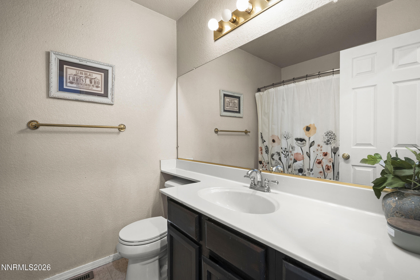
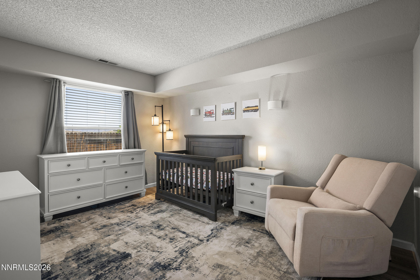
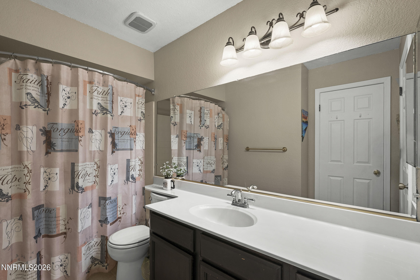
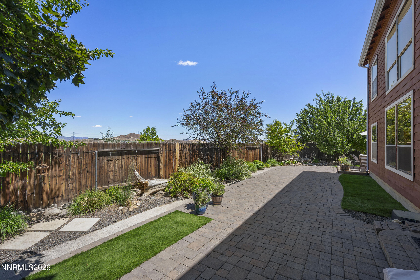
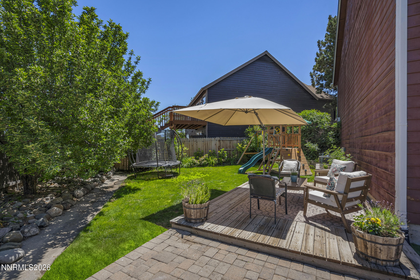
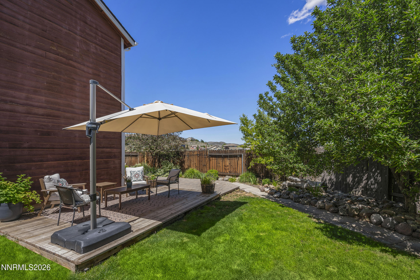
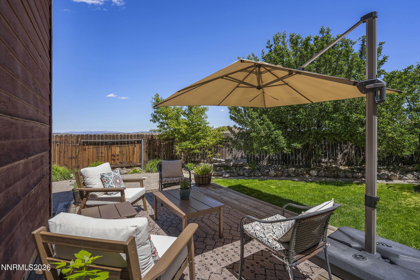
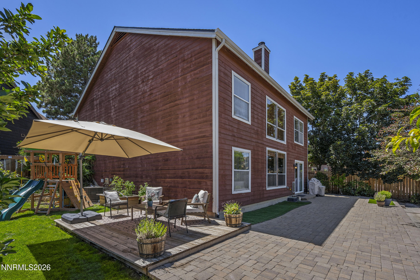
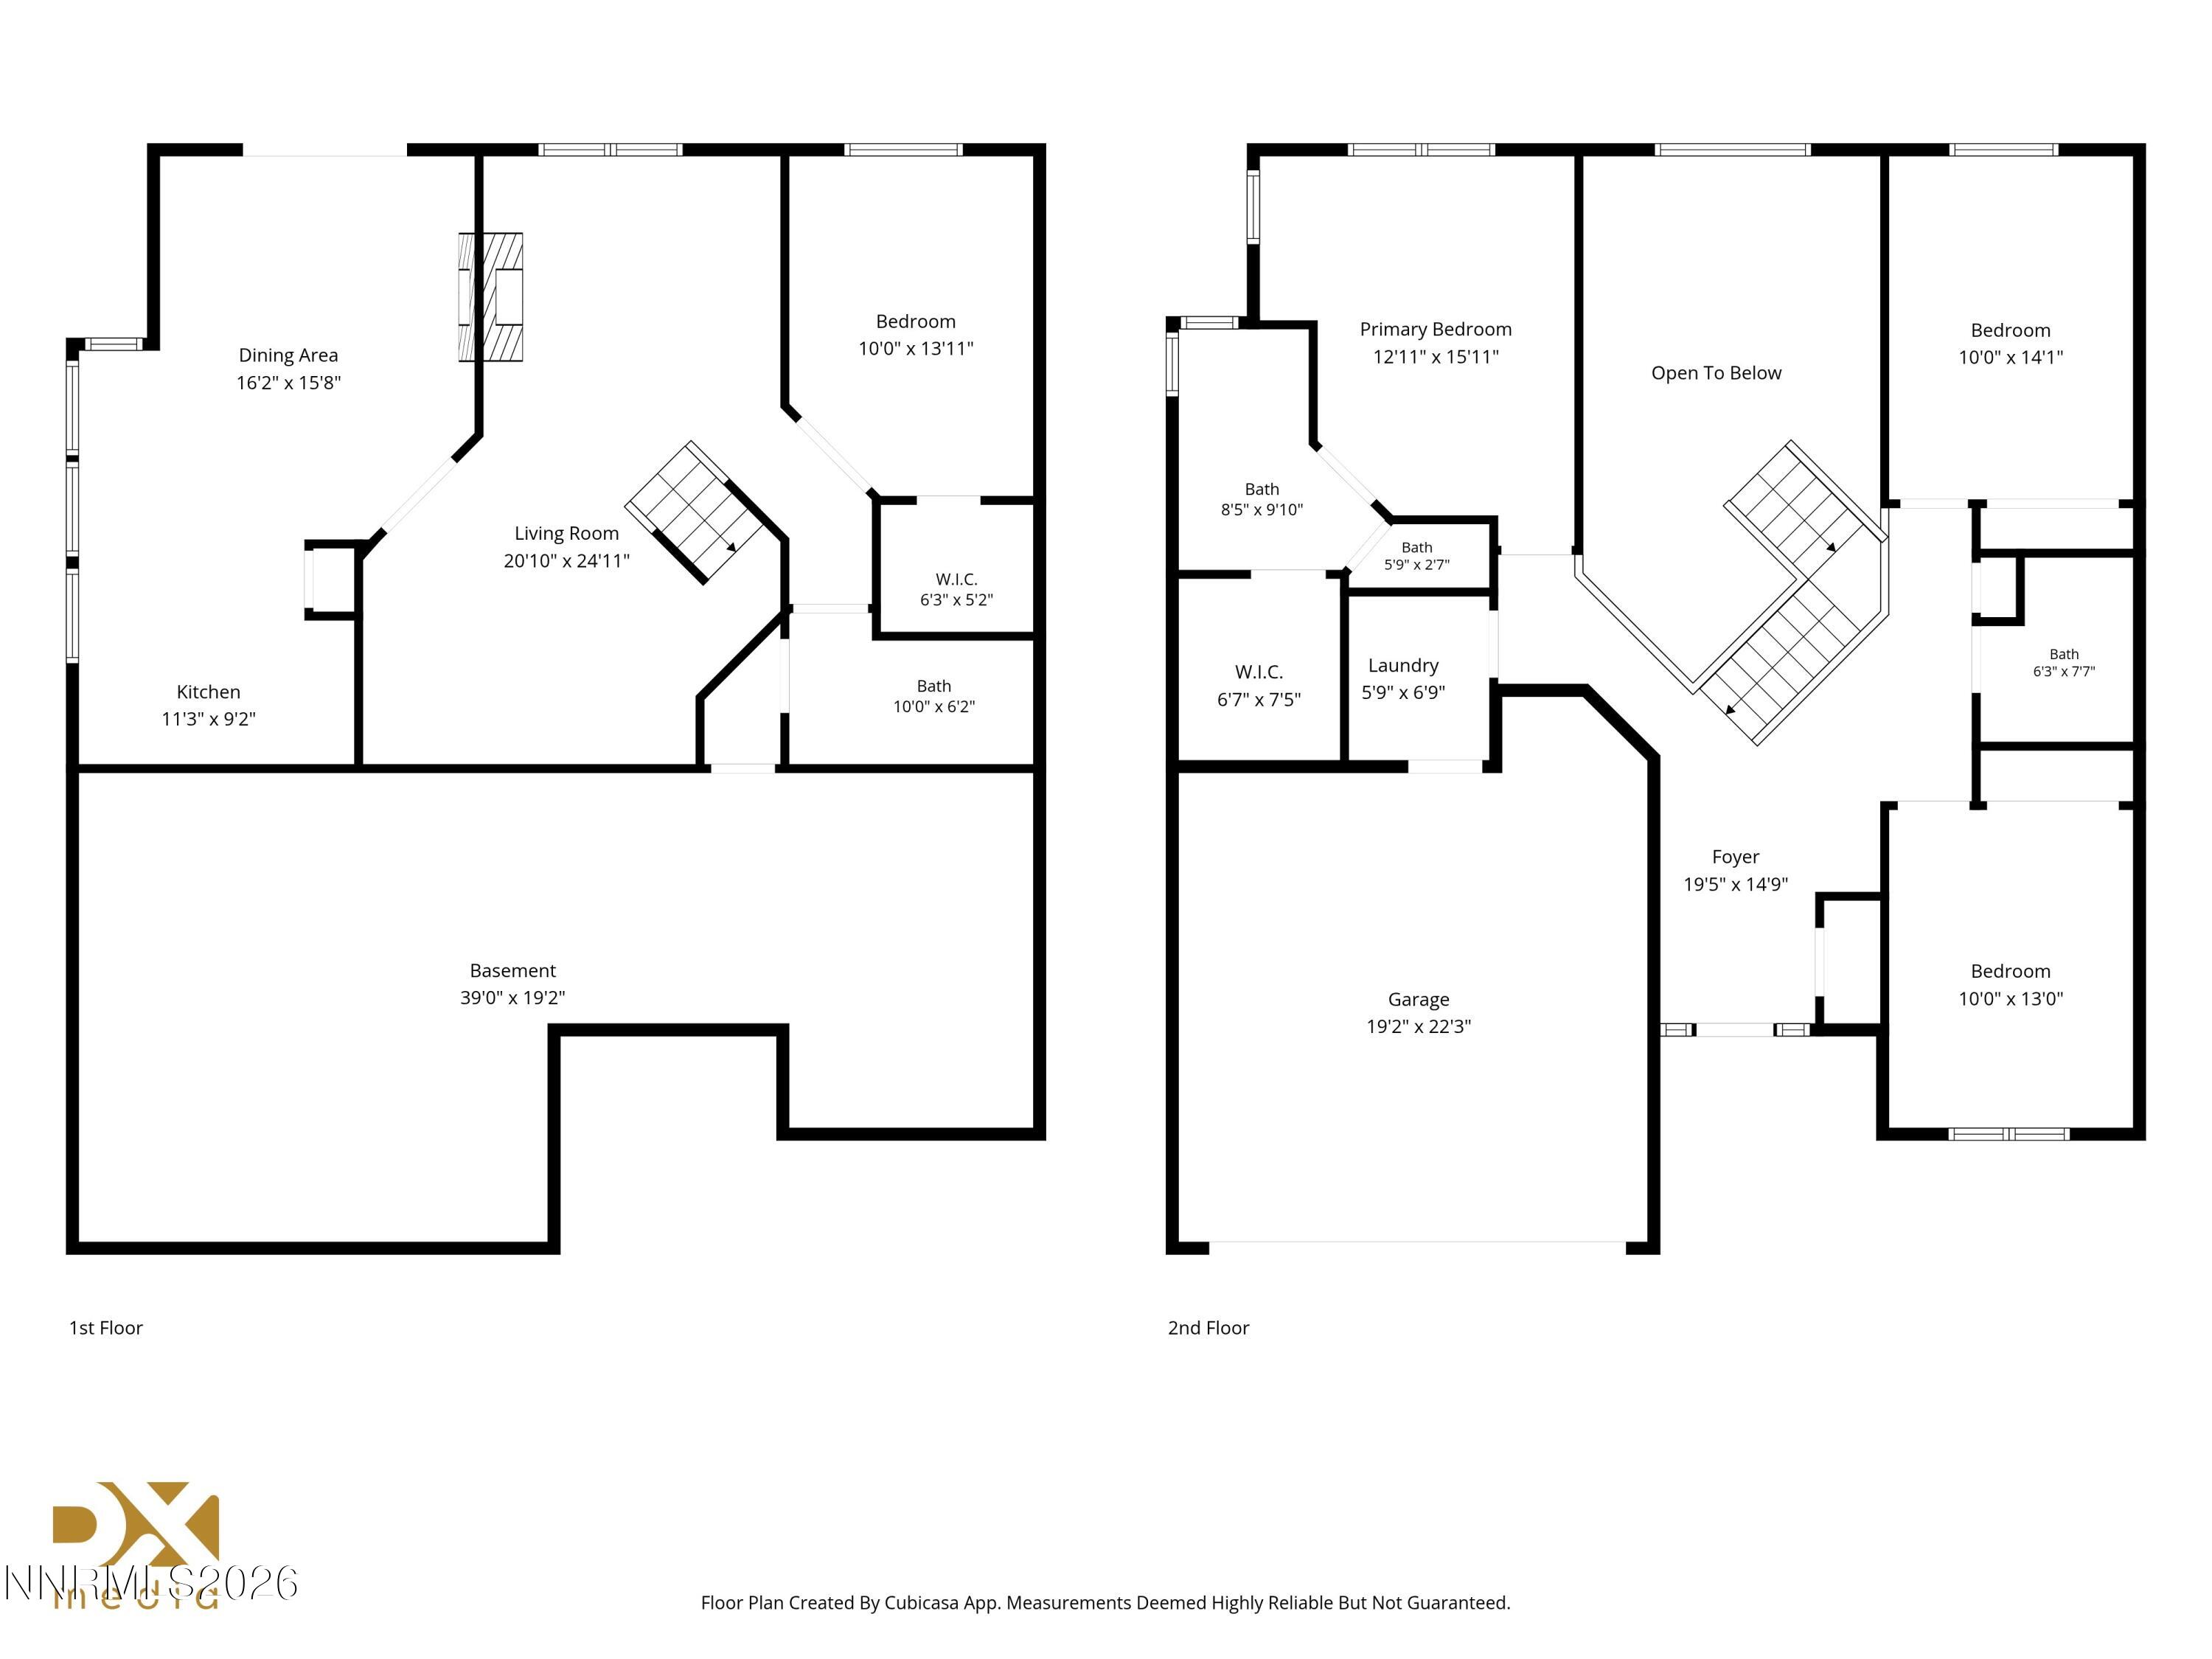
Peavine Trails, Mountain Views & Comfortable Living...If you're looking for a lifestyle that combines easy access to the Peavine trails with a convenient location near UNR, this charming home offers the best of both worlds! Tucked away on a private cul-de-sac, this inviting 4-bedroom, 3-bath residence blends comfortable living with distinctive character and welcoming indoor-outdoor spaces. A stunning floor-to-ceiling custom stone fireplace serves as the centerpiece of the home, and is accented with picturesque windows providing natural light. The second fireplace in the kitchen and dining area creates a warm, inviting atmosphere, complimented by a newer farm style sink and dishwasher, a convenient pantry, and bar-style dining, making it ideal for everyday living and entertaining. The spacious great room offers two distinct areas to relax, gather, and unwind. Retreat to the gorgeous remodeled primary bathroom, featuring a spacious shower with elegant tile, dual vanities and a walk-in closet for added comfort and convenience. Recent updates include a newer A/C system and water heater, along with a roof replaced in 2017. Outside, enjoy the wraparound patio, lush lawn, and garden planter beds, all complemented by beautiful views of the surrounding mountains. Whether savoring a quiet morning outdoors, entertaining friends, or heading out to explore the nearby trails, this home offers a wonderful opportunity to embrace the Northern Nevada lifestyle. Enjoy the comfort of a welcoming home, the privacy of a cul-de-sac setting, and convenient access to outdoor adventure and UNR.

4
beds

3
baths

2,032 Sq.Ft. LIVING AREA

5,532 Sq.Ft. lot

image

Schedule a Showing

I would love to show you my beautiful property. Please select your preferred date and time below. An agent will be in touch shortly to confirm your appointment.

Schedule a Showing

I would love to show you my beautiful property. Please select your preferred date and time below. An agent will be in touch shortly to confirm your appointment.
Thank you for your interest in 1017 Buck Mountain Road, Reno, NV 89506. We are reviewing your request and will be in touch shortly!
Patty DuHamel

Patty DuHamel

Features & Amenities

Interior

  • total bedrooms4
  • Total bathrooms3
  • full bathrooms3
  • Laundry room Laundry Room, Shelves
  • Flooring Ceramic Tile, Laminate
  • Fireplace Gas
  • APPLIANCES Dishwasher, Disposal, Dryer, Electric Cooktop, Microwave, Oven, Refrigerator, Washer
  • other interior Features Breakfast Bar, Ceiling Fan(s), Entrance Foyer, High Ceilings, Kitchen Island, Pantry, Smart Thermostat, Walk-In Closet(s)

Area & Lot

  • Status For Sale
  • Living Area2,032 Sq.Ft.
  • Total Area2,032 Sq.Ft.
  • Lot Area5,532 Sq.Ft.
  • MLS® ID260013441
  • TypeResidential
  • YEAR BUILT1990
  • NeighborhoodReno
  • View DescriptionMountain(s), Valley
  • Elementary SchoolSmith, Alice
  • Middle SchoolOBrien
  • High SchoolNorth Valleys

Exterior

  • STORIES2
  • Garage Space2.0
  • water SourcePublic
  • utilitiesElectricity Available, Electricity Connected, Internet Available, Natural Gas Connected, Sewer Connected, Water Available, Water Connected
  • roofComposition
  • lot featuresCul-De-Sac, Landscaped, Level, Sloped Down, Sprinklers In Rear
  • parkingAttached, Garage
  • HEAT TYPEForced Air, Natural Gas
  • AIR CONDITIONINGCentral Air
  • sewerPublic Sewer
  • SubstructureCrawl Space
  • security FeaturesSmoke Detector(s)
  • other exterior FeaturesNone

Financial

  • Sales Price$585,000
  • Real Estate Tax $2,491/yr
  • Zoning SF6
View Virtual Tour

Mortgage Calculator

Estimate your monthly mortgage payment, including the principal and interest, property taxes, and HOA. Adjust the values to generate a more accurate rate.
All estimates are provided for informational purposes only. Actual amounts may vary.
$0,000 Your Payment 20 15 65
$0,000 Your Payment

Reno

Displays its nickname as "The Biggest Little City in the World."

Explore

Search for Homes Around Reno & Sparks, NV

Work With Patty

As your real estate agent, Patty DuHamel is committed to making the home buying and selling process as smooth as possible. She will listen to your needs and criteria in finding you your “Dream House” or getting the most value for your home. She is dedicated to keeping you informed throughout each step of the way!

Follow Me on Instagram